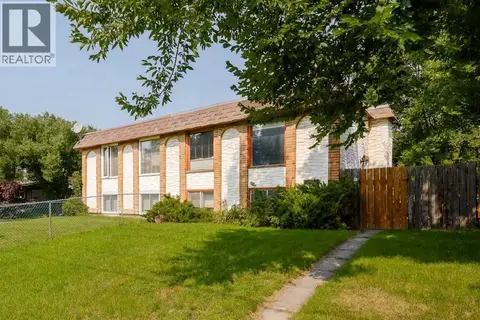
501 Saddlecrest Boulevard NE
Saddle Ridge, Calgary, AB, T3J0G2
Listed by Honestdoor Inc.
$320,000
- 2 bedrooms
- 1 bathrooms
- 1 parking
- 946 sq ft
Listed 134 days ago · MLS® A2316256
About this home
Click brochure link for more details** MOVE-IN READY to this beautiful and well maintained 2 STOREY END UNIT TOWNHOUSE conveniently located in the vibrant community of Saddleridge. This home offers an inviting dining area, cozy and spacious bright living area where natural light pours in through the large windows that opens to a private concrete patio, creating a welcoming and uplifting atmosphere, with assigned parking stall convenience at your doorstep. Located just steps to schools, public transit, shopping plazas, easy access to parks, walking paths and minutes to Stoney Trail, Airport Road, and Calgary International Airport. The upper level offers two spacious bedrooms with double-door closets and a full bathroom. The unfinished basement offers excellent potential for future development. Furnace has been recently cleaned. Don't miss this wonderful opportunity to live in a family oriented and friendly well-connected neighbourhood. (id:66966)
Details
- Type
- Att/Row/Townhouse
- Size
- 946 sq ft
- Basement
- Unfinished, Full
- Property tax
- $1,878 (2025)
- Maintenance fee
- $286/month
- Neighbourhood
- Saddle Ridge
- Municipality
- Calgary
Interior
- Bedrooms
- 2 above ground
- Fireplace
- No
- Appliances
- Washer, Refrigerator, Dishwasher, Range, Dryer, Hood Fan
- Flooring
- Carpeted, Linoleum
Heating, cooling and services
- Heating
- Forced air, Natural gas
Building and exterior
- Year built
- 2007
- Exterior
- Poured concrete
- Foundation
- Poured Concrete
- Outdoor
- Concrete, Vinyl siding
Parking
- Total parking
- 1
- Driveway and parking
- See Remarks, Visitor Parking
Rooms
| Room | Level | Size | Features |
|---|---|---|---|
| Living room | Main level | 3.99 M x 3.58 M | |
| Kitchen | Main level | 3.28 M x 2.87 M | |
| Dining room | Main level | 2.69 M x 2.82 M | |
| Pantry | Main level | .46 M x 1.09 M | |
| Primary Bedroom | Upper Level | 2.46 M x 3.99 M | |
| Bedroom | Upper Level | 2.90 M x 2.92 M | |
| 4pc Bathroom | Upper Level | 1.83 M x 2.16 M |
Location
Location is approximate. See nearby homes on the map
Listed by Honestdoor Inc..

REALTOR®, REALTORS®, and the REALTOR® logo are certification marks that are owned by REALTOR® Canada Inc. and licensed exclusively to The Canadian Real Estate Association (CREA). These certification marks identify real estate professionals who are members of CREA and who must abide by CREA’s By-Laws, Rules, and the REALTOR® Code. The MLS® trademark and the MLS® logo are owned by CREA and identify the professional real estate services provided by members of CREA.
The information contained on this site is based in whole or in part on information that is provided by members of The Canadian Real Estate Association, who are responsible for its accuracy. CREA reproduces and distributes this information as a service for its members and assumes no responsibility for its accuracy.
Similar homes nearby
See more in Calgary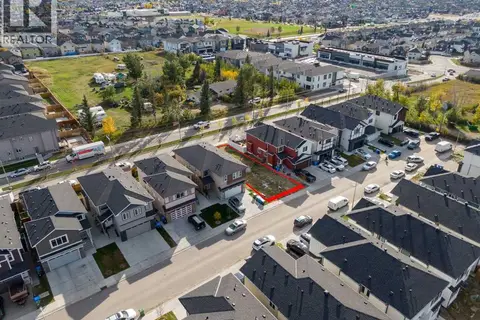 📷 2
$359,000
144 Saddlecrest Circle NE
Saddle Ridge, Calgary
Vacant Land · MLS® A2349173 · RE/MAX Real Estate (Mountain View)
 📷 3
$369,000
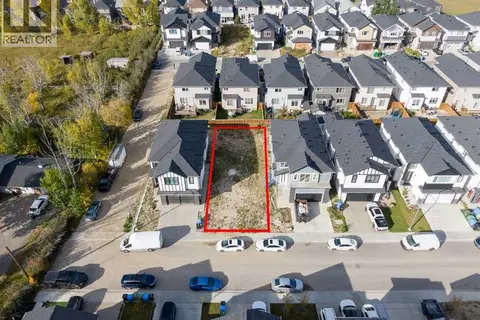
157 Saddlecrest Circle NE
Saddle Ridge, Calgary
Vacant Land · MLS® A2349725 · RE/MAX Real Estate (Mountain View)

$380,000
358 Saddlecrest Circle NE
Saddle Ridge, Calgary
Vacant Land · MLS® A2313627 · URBAN-REALTY.ca
 📷 31
$319,900
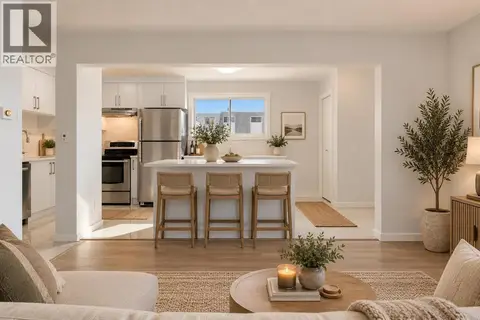
2+1 bd2 ba2 pk847 ft²
52 Doverdale Mews SE
Dover, Calgary
Att/Row/Townhouse · MLS® A2347268 · The Real Estate District
 📷 49
$319,900
3 bd1 ba1 pk872 ft²
143 Rundleson Way NE
Rundle, Calgary
MultiplexFixer-upper
Duplex · MLS® A2349158 · CIR Realty
 📷 38
$324,900
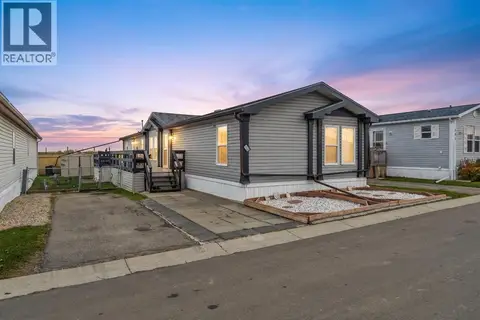
3 bd2 ba3 pk1512 ft²
402, 1101 84 Street NE
Abbeydale, Calgary
Mobile/Trailer · MLS® A2349695 · TREC The Real Estate Company
 📷 28
$325,000
0+3 bd1 ba2 pk560 ft²
3603 29A Avenue SE
Dover, Calgary
Multiplex
Duplex · MLS® A2338812 · RE/MAX Landan Real Estate
 📷 33
$325,000
4 bd2 ba2 pk1164 ft²
5631 1 Avenue SE
Penbrooke Meadows, Calgary
Att/Row/Townhouse · MLS® A2349713 · eXp Realty