143 Rundleson Way NE
Rundle, Calgary, AB, T1Y3H8
Listed by CIR Realty
$319,900
- 3 bedrooms
- 1 bathrooms
- 1 parking
- 872 sq ft
Listed 6 days ago · MLS® A2349158
About this home
HANDYMAN SPECIAL with INVESTOR POTENTIAL! This well-loved BUNGALOW in Rundle offers an excellent opportunity for investors, renovators, or buyers looking to build equity through updating, cosmetic improvements, and repairs. Several MAJOR UPGRADES have already been completed, including a NEW ROOF (approximately 6-7 months ago), plus a NEW FURNACE and thermostat installed last winter. The BATHROOM has been refreshed with a NEWER VANITY and TOILET. Features include an ENCLOSED BACKYARD and an UNFINISHED BASEMENT with future development potential. Conveniently located within WALKING DISTANCE TO THE C-TRAIN, shopping, schools, parks, and everyday amenities. A fantastic opportunity to add value and make this home your own in an established, family-friendly community. Book your showing today! (id:66966)
Details
- Type
- Duplex
- Style
- Bungalow
- Size
- 872 sq ft
- Basement
- Unfinished, Full
- Property tax
- $2,819 (2026)
- Neighbourhood
- Rundle
- Municipality
- Calgary
Interior
- Bedrooms
- 3 above ground
- Fireplace
- Yes
- Appliances
- Washer, Refrigerator, Stove, Dryer, Hood Fan
- Flooring
- Laminate
Heating, cooling and services
- Heating
- Forced air, Natural gas
- Water and sewer
- Municipal sewage system
Building and exterior
- Style
- Bungalow
- Year built
- 1977
- Exterior
- Wood frame
- Foundation
- Poured Concrete
- Outdoor
- Wood siding
Parking
- Total parking
- 1
Rooms
| Room | Level | Size | Features |
|---|---|---|---|
| Other | Main level | 3.75 Ft x 6.08 Ft | |
| Living room | Main level | 7.08 Ft x 7.25 Ft | |
| Kitchen | Main level | 9.08 Ft x 8.50 Ft | |
| Dining room | Main level | 7.08 Ft x 7.25 Ft | |
| 4pc Bathroom | Main level | 4.92 Ft x 7.42 Ft | |
| Bedroom | Main level | 8.08 Ft x 9.17 Ft | |
| Bedroom | Main level | 7.42 Ft x 12.42 Ft | |
| Primary Bedroom | Main level | 9.33 Ft x 11.42 Ft | |
| Den | Basement | 8.67 Ft x 12.42 Ft | |
| Laundry room | Basement | 7.17 Ft x 9.67 Ft |
Location
Location is approximate. See nearby homes on the map
Listed by CIR Realty.

REALTOR®, REALTORS®, and the REALTOR® logo are certification marks that are owned by REALTOR® Canada Inc. and licensed exclusively to The Canadian Real Estate Association (CREA). These certification marks identify real estate professionals who are members of CREA and who must abide by CREA’s By-Laws, Rules, and the REALTOR® Code. The MLS® trademark and the MLS® logo are owned by CREA and identify the professional real estate services provided by members of CREA.
The information contained on this site is based in whole or in part on information that is provided by members of The Canadian Real Estate Association, who are responsible for its accuracy. CREA reproduces and distributes this information as a service for its members and assumes no responsibility for its accuracy.
Similar homes nearby
See more in Calgary 📷 33
$309,000
2 bd1 ba2 pk1120 ft²
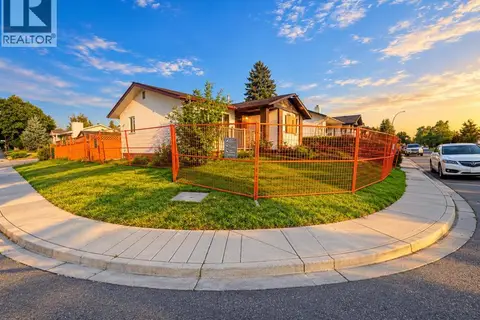
60 Rundlelawn Green NE
Rundle, Calgary
Multiplex
Duplex · MLS® A2350148 · URBAN-REALTY.ca
 New
📷 3
$379,000
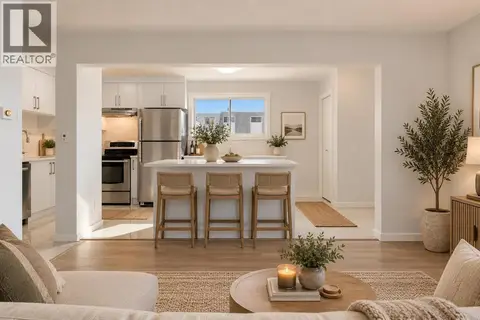
3 bd1 ba2 pk968 ft²
3040 Rundleside Drive NE
Rundle, Calgary
Basement suite
Detached · MLS® A2353909 · LPT Realty
 📷 31
$319,900
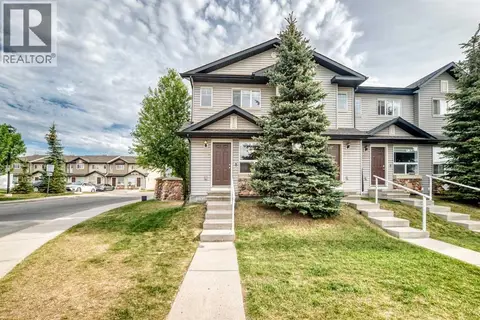
2+1 bd2 ba2 pk847 ft²
52 Doverdale Mews SE
Dover, Calgary
Att/Row/Townhouse · MLS® A2347268 · The Real Estate District
 📷 50
$320,000
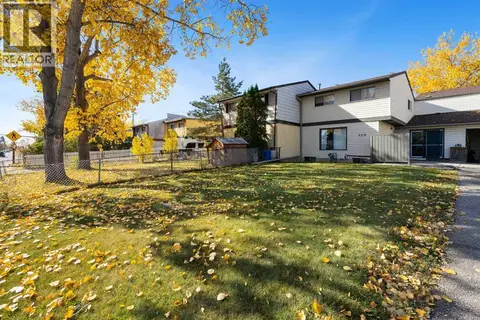
2 bd1 ba1 pk946 ft²
501 Saddlecrest Boulevard NE
Saddle Ridge, Calgary
Att/Row/Townhouse · MLS® A2316256 · Honestdoor Inc.
 📷 26
$315,000
3 bd2 ba3 pk1189 ft²
309 44 Street SE
Forest Heights, Calgary
Att/Row/Townhouse · MLS® A2350874 · RE/MAX Complete Realty
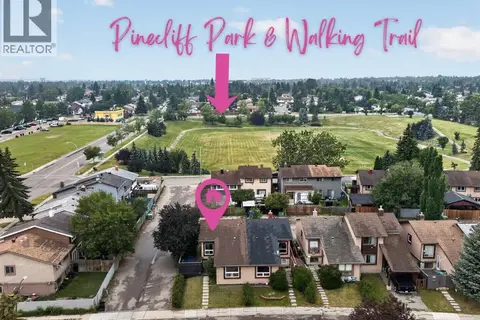 📷 31
$314,900
2 bd2 ba3 pk812 ft²
179 Pinecliff Close NE
Pineridge, Calgary
Multiplex
Duplex · MLS® A2341889 · Century 21 Masters
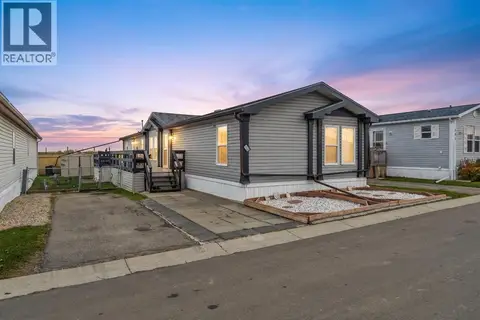 📷 38
$324,900
3 bd2 ba3 pk1512 ft²
402, 1101 84 Street NE
Abbeydale, Calgary
Mobile/Trailer · MLS® A2349695 · TREC The Real Estate Company
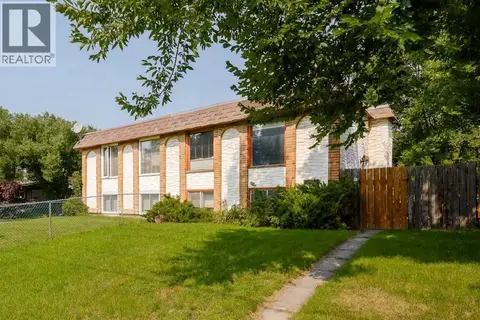 📷 28
$325,000
0+3 bd1 ba2 pk560 ft²
3603 29A Avenue SE
Dover, Calgary
Multiplex
Duplex · MLS® A2338812 · RE/MAX Landan Real Estate