7627 24A Street SE
Ogden, Calgary, AB, T2C0Z8
Listed by LPT Realty
$304,900
- 3 bedrooms
- 2 bathrooms
- 1 parking
- 1064 sq ft
Listed 103 days ago · MLS® A2327127
About this home
Bigger than it looks and better than you'd expect, this 3-bedroom, 1.5-bathroom two-storey townhouse in the established community of Ogden offers a functional layout with MEANINGFUL UPDATES ALREADY DONE for you. Warm laminate flooring flows through the main level, where a spacious living room connects to a galley kitchen featuring updated cabinetry, a tile backsplash, and refreshed countertops. The sun-filled dining area just off the kitchen is a welcoming spot for family meals any time of day. A convenient half bath on the main floor adds the everyday practicality you'll appreciate. Upstairs, three bedrooms provide comfortable space for the whole family, complemented by a full 4-piece bathroom. Big-ticket updates give you confidence from day one — ROOF (2012), NEWER FURNACE -newly serviced (tuned-up), TANKLESS WATER HEATER and UPDATED VINYL WINDOWS. The costly work is already behind you. Downstairs, a partially finished basement offers a generous flex space ready for your vision — a rec room, home office, or additional living quarters. Step outside to a private, fenced front yard with a deck perfect for summer evenings, plus front lane parking for added convenience. An affordable entry point into Ogden with the space, the updates, and the upside to match. Book your showing today! (id:66966)
Details
- Type
- Att/Row/Townhouse
- Size
- 1064 sq ft
- Basement
- Partially finished, Full
- Property tax
- $2,354 (2026)
- Neighbourhood
- Ogden
- Municipality
- Calgary
Interior
- Bedrooms
- 3 above ground
- Fireplace
- No
- Appliances
- Washer, Refrigerator, Range - Electric, Dryer, Water Heater - Tankless
- Flooring
- Laminate, Carpeted, Linoleum
Heating, cooling and services
- Heating
- Forced air
Building and exterior
- Year built
- 1971
- Exterior
- Wood frame
- Foundation
- Poured Concrete
- Outdoor
- Stucco, Wood siding
Parking
- Total parking
- 1
- Driveway and parking
- Carport
Rooms
| Room | Level | Size | Features |
|---|---|---|---|
| Other | Main level | 3.02 M x 5.54 M | |
| Family room | Main level | 3.33 M x 7.11 M | |
| Laundry room | Basement | 1.22 M x 1.22 M | |
| Furnace | Basement | 2.82 M x 3.99 M | |
| Storage | Basement | 9.00 M x 2.85 M | |
| Bedroom | Second level | 3.18 M x 4.47 M | |
| Bedroom | Upper Level | 2.58 M x 3.40 M | |
| Bedroom | Second level | 2.51 M x 4.14 M | |
| 2pc Bathroom | Main level | 1.57 M x 1.60 M | |
| 4pc Bathroom | Second level | 1.55 M x 3.12 M | |
| Family room | Basement | 5.56 M x 6.12 M | |
| Other | Main level | 5.59 M x 6.71 M |
Location
Location is approximate. See nearby homes on the map
Listed by LPT Realty.

REALTOR®, REALTORS®, and the REALTOR® logo are certification marks that are owned by REALTOR® Canada Inc. and licensed exclusively to The Canadian Real Estate Association (CREA). These certification marks identify real estate professionals who are members of CREA and who must abide by CREA’s By-Laws, Rules, and the REALTOR® Code. The MLS® trademark and the MLS® logo are owned by CREA and identify the professional real estate services provided by members of CREA.
The information contained on this site is based in whole or in part on information that is provided by members of The Canadian Real Estate Association, who are responsible for its accuracy. CREA reproduces and distributes this information as a service for its members and assumes no responsibility for its accuracy.
Similar homes nearby
See more in Calgary 📷 36
$304,900
3 bd2 ba1 pk1150 ft²
4507, 111 Tarawood Lane NE
Taradale, Calgary
Att/Row/Townhouse · MLS® A2350934 · Diamond Realty & Associates Ltd
 📷 11
$309,000
2+2 bd3 ba1 pk1128 ft²
204, 111 Tarawood Lane NE
Taradale, Calgary
Att/Row/Townhouse · MLS® A2345780 · MaxWell Capital Realty
 📷 33
$309,000
2 bd1 ba2 pk1120 ft²
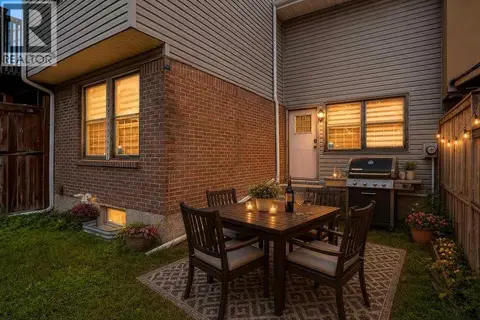
60 Rundlelawn Green NE
Rundle, Calgary
Multiplex
Duplex · MLS® A2350148 · URBAN-REALTY.ca
 📷 44
$300,000
2 bd2 ba2 pk938 ft²
3881 Fonda Way SE
Forest Heights, Calgary
Att/Row/Townhouse · MLS® A2337529 · eXp Realty
 📷 35
$299,999
0+3 bd2 ba3 pk601 ft²
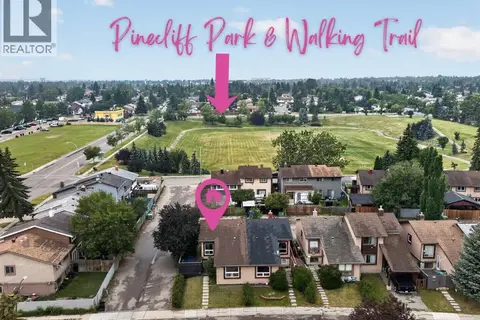
2029 41 Street SE
Forest Lawn, Calgary
Multiplex
Duplex · MLS® A2351227 · RE/MAX Complete Realty
 📷 31
$314,900
2 bd2 ba3 pk812 ft²
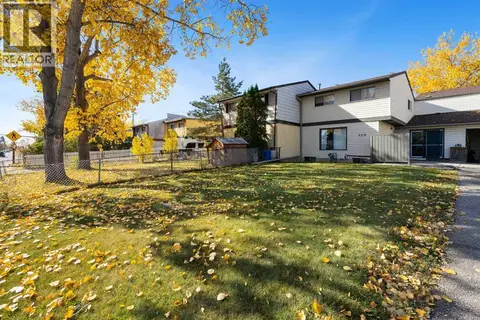
179 Pinecliff Close NE
Pineridge, Calgary
Multiplex
Duplex · MLS® A2341889 · Century 21 Masters
 📷 26
$315,000
3 bd2 ba3 pk1189 ft²
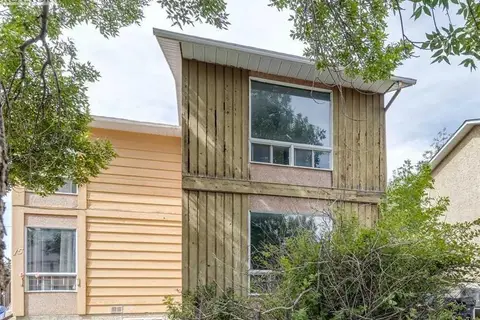
309 44 Street SE
Forest Heights, Calgary
Att/Row/Townhouse · MLS® A2350874 · RE/MAX Complete Realty
 📷 17
$292,000
2 bd2 ba1 pk1096 ft²
19 Whitehill Gate NE
Whitehorn, Calgary
Multiplex
Duplex · MLS® A2344373 · RE/MAX House of Real Estate