19 Whitehill Gate NE
Whitehorn, Calgary, AB, T1Y3E4
Listed by RE/MAX House of Real Estate
$292,000
- 2 bedrooms
- 2 bathrooms
- 1 parking
- 1096 sq ft
Listed 40 days ago · MLS® A2344373
About this home
Welcome to this semi-detached home in Whitehorn, featuring 2 bedrooms and 1.5 bathrooms, ideally located on a quiet street in a desirable neighbourhood.This property is a true FIXER-UPPER and an EXCELLENT OPPORTUNITY for FIRST-TIME BUYERS, INVESTORS, OR CONTRACTORS looking to build substantial sweat equity. With strong upside potential, this home is ideal for buyers willing to undertake renovations and improvements to increase its value.The property requires significant updating and repairs, including new interior flooring, repainting throughout, and repairs to the interior walls.SOLD AS-IS, WHERE-IS, this is a rare opportunity to purchase an affordable home with the potential to transform it into something special. (id:66966)
Details
- Type
- Duplex
- Size
- 1096 sq ft
- Basement
- Partially finished, Full
- Property tax
- $2,576 (2026)
- Neighbourhood
- Whitehorn
- Municipality
- Calgary
Interior
- Bedrooms
- 2 above ground
- Fireplace
- No
- Flooring
- Carpeted, Linoleum
Heating, cooling and services
- Heating
- Forced air, Natural gas
Building and exterior
- Year built
- 1977
- Foundation
- Poured Concrete
- Outdoor
- Wood siding
Parking
- Total parking
- 1
Rooms
| Room | Level | Size | Features |
|---|---|---|---|
| Kitchen | Main level | 12.00 Ft x 15.58 Ft | |
| Dining room | Main level | 5.33 Ft x 10.50 Ft | |
| Foyer | Main level | 7.08 Ft x 9.00 Ft | |
| Living room | Main level | 12.58 Ft x 13.25 Ft | |
| Laundry room | Basement | 3.75 Ft x 7.67 Ft | |
| Family room | Basement | 11.92 Ft x 12.33 Ft | |
| Recreational, Games room | Basement | 12.58 Ft x 14.67 Ft | |
| Primary Bedroom | Upper Level | 10.92 Ft x 13.33 Ft | |
| Bedroom | Upper Level | 9.75 Ft x 11.42 Ft | |
| 2pc Bathroom | Main level | 4.42 Ft x 5.00 Ft | |
| 4pc Bathroom | Upper Level | 5.50 Ft x 9.92 Ft |
Location
Location is approximate. See nearby homes on the map
Listed by RE/MAX House of Real Estate.

REALTOR®, REALTORS®, and the REALTOR® logo are certification marks that are owned by REALTOR® Canada Inc. and licensed exclusively to The Canadian Real Estate Association (CREA). These certification marks identify real estate professionals who are members of CREA and who must abide by CREA’s By-Laws, Rules, and the REALTOR® Code. The MLS® trademark and the MLS® logo are owned by CREA and identify the professional real estate services provided by members of CREA.
The information contained on this site is based in whole or in part on information that is provided by members of The Canadian Real Estate Association, who are responsible for its accuracy. CREA reproduces and distributes this information as a service for its members and assumes no responsibility for its accuracy.
Similar homes nearby
See more in Calgary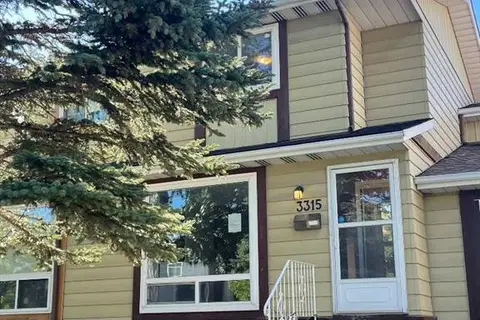 📷 24
$287,900
2 bd2 ba2 pk812 ft²
3315 56 Street NE
Temple, Calgary
Att/Row/Townhouse · MLS® A2346094 · CIR Realty
 📷 35
$299,999
0+3 bd2 ba3 pk601 ft²
2029 41 Street SE
Forest Lawn, Calgary
Multiplex
Duplex · MLS® A2351227 · RE/MAX Complete Realty
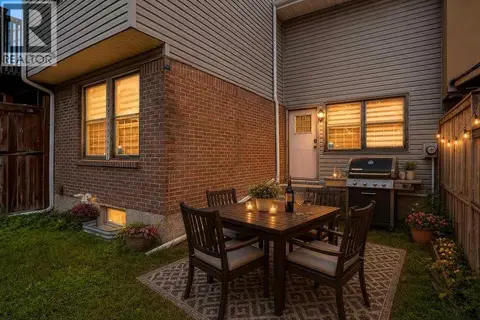 📷 44
$300,000
2 bd2 ba2 pk938 ft²
3881 Fonda Way SE
Forest Heights, Calgary
Att/Row/Townhouse · MLS® A2337529 · eXp Realty
 📷 32
$304,900
3 bd2 ba1 pk1064 ft²
7627 24A Street SE
Ogden, Calgary
Att/Row/Townhouse · MLS® A2327127 · LPT Realty
 📷 36
$304,900
3 bd2 ba1 pk1150 ft²
4507, 111 Tarawood Lane NE
Taradale, Calgary
Att/Row/Townhouse · MLS® A2350934 · Diamond Realty & Associates Ltd
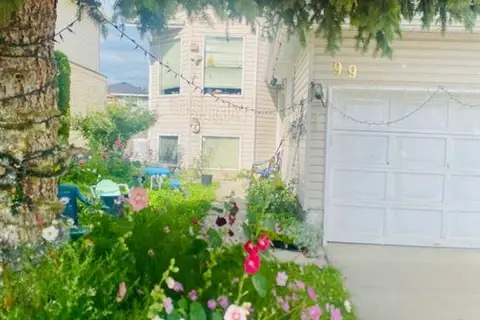
$275,000
3+2 bd2 ba4 pk1184 ft²
99 Applegrove Crescent SE
Applewood Park, Calgary
Detached · MLS® A2332582 · Royal LePage Benchmark
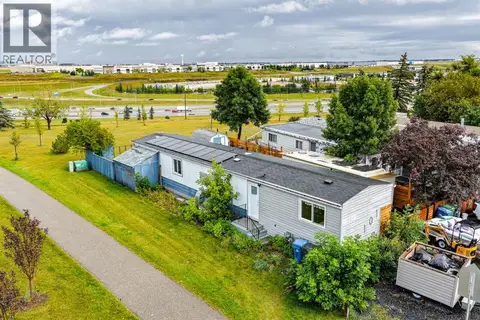 📷 32
$275,000
2 bd1 ba2 pk922 ft²
101 Huntstrom Drive NE
Huntington Hills, Calgary
Fixer-upper
Mobile/Trailer · MLS® A2344474 · RE/MAX House of Real Estate
 📷 11
$309,000
2+2 bd3 ba1 pk1128 ft²
204, 111 Tarawood Lane NE
Taradale, Calgary
Att/Row/Townhouse · MLS® A2345780 · MaxWell Capital Realty