1104 53C Street SE
Penbrooke Meadows, Calgary, AB, t2a1w4
Listed by Royal LePage METRO
$265,000
- 1+2 bedrooms
- 1 bathrooms
- 2 parking
- 486 sq ft
Listed 140 days ago · MLS® A2317255
About this home
NEAT AND CLEAN BILEVEL WITH 1+2 BEDROOMS .MAIN LEVEL WITH KITCHEN,DINING AREA.,LIVING ROOM WITH NEWER WINDOW, AND ONE BEDROOM. FULLY FINISHED BASEMENT WITH 2 MORE BEDROOMS,FULL BATH,LAUNDRY AND FURNACE ROOM.CLOSE TO BUS,SCHOOLS,SHOPPING AND ALL THE MAJOR ROUTES.VACANT FOR QUICK POSSESSION.VERY EASY TO SHOW ANY TIME. NO CONDO FEE.VERY GOOD FOR FIRST TIME BUYERS OR INVESTMENT PROPERTY. ONE CAR CEMENTED PARKING ON THE BACK.WILL NOT LAST VERY LONG AT THIS PRICE. (id:66966)
Details
- Type
- Att/Row/Townhouse
- Style
- Bi-level
- Size
- 486 sq ft
- Basement
- Finished, Full
- Property tax
- $1,659 (2025)
- Neighbourhood
- Penbrooke Meadows
- Municipality
- Calgary
Interior
- Bedrooms
- 1 above ground + 2 below
- Fireplace
- No
- Appliances
- Washer, Refrigerator, Stove, Dryer
- Flooring
- Carpeted, Linoleum
Heating, cooling and services
- Heating
- Forced air
Building and exterior
- Style
- Bi-level
- Year built
- 1971
- Exterior
- Wood frame
- Foundation
- Poured Concrete
- Outdoor
- Vinyl siding
Parking
- Total parking
- 2
Rooms
| Room | Level | Size | Features |
|---|---|---|---|
| Bedroom | Basement | 2.30 M x 3.20 M | |
| Living room | Main level | 3.10 M x 4.30 M | |
| Bedroom | Main level | 2.50 M x 2.80 M | |
| Other | Main level | 2.80 M x 3.30 M | |
| Primary Bedroom | Basement | 2.90 M x 3.20 M | |
| 4pc Bathroom | Basement |
Location
Location is approximate. See nearby homes on the map
Listed by Royal LePage METRO.

REALTOR®, REALTORS®, and the REALTOR® logo are certification marks that are owned by REALTOR® Canada Inc. and licensed exclusively to The Canadian Real Estate Association (CREA). These certification marks identify real estate professionals who are members of CREA and who must abide by CREA’s By-Laws, Rules, and the REALTOR® Code. The MLS® trademark and the MLS® logo are owned by CREA and identify the professional real estate services provided by members of CREA.
The information contained on this site is based in whole or in part on information that is provided by members of The Canadian Real Estate Association, who are responsible for its accuracy. CREA reproduces and distributes this information as a service for its members and assumes no responsibility for its accuracy.
Similar homes nearby
See more in Calgary 📷 33
$274,900
1+2 bd2 ba1 pk780 ft²
2009 41 Street SE
Forest Lawn, Calgary
Basement suiteMultiplexFixer-upper
Duplex · MLS® A2329112 · CIR Realty
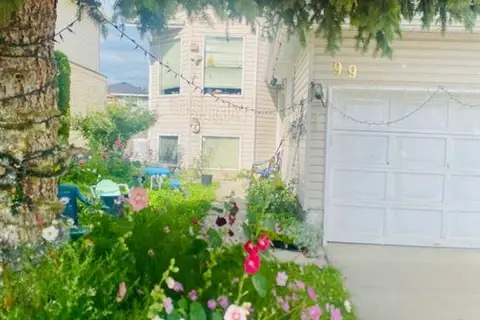
$275,000
3+2 bd2 ba4 pk1184 ft²
99 Applegrove Crescent SE
Applewood Park, Calgary
Detached · MLS® A2332582 · Royal LePage Benchmark
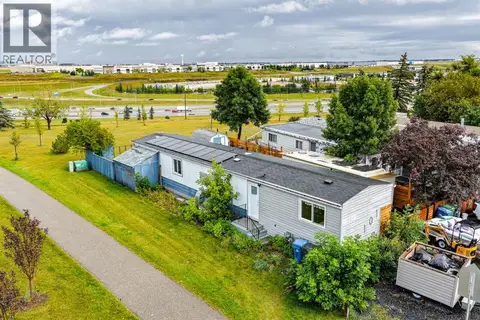 📷 32
$275,000
2 bd1 ba2 pk922 ft²
101 Huntstrom Drive NE
Huntington Hills, Calgary
Fixer-upper
Mobile/Trailer · MLS® A2344474 · RE/MAX House of Real Estate
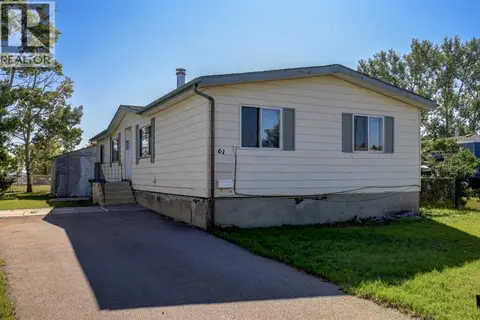 📷 40
$250,000
3 bd2 ba4 pk1423 ft²
61 Huntstrom Drive NE
Huntington Hills, Calgary
Mobile/Trailer · MLS® A2345587 · Century 21 Bamber Realty LTD.
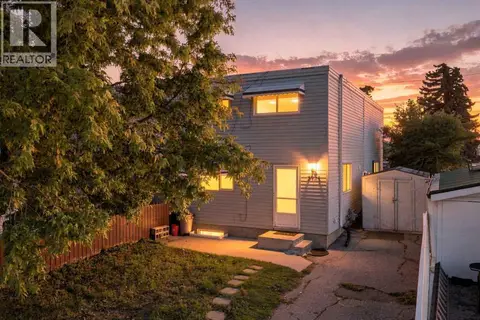 📷 32
$249,000
2 bd1 ba2 pk876 ft²
3924 29a Avenue SE
Dover, Calgary
Att/Row/Townhouse · MLS® A2347410 · RE/MAX First
 📷 24
$287,900
2 bd2 ba2 pk812 ft²
3315 56 Street NE
Temple, Calgary
Att/Row/Townhouse · MLS® A2346094 · CIR Realty
 📷 30
$240,000
0+2 bd1 ba1 pk397 ft²
328 Saddlebrook Point NE
Saddle Ridge, Calgary
Att/Row/Townhouse · MLS® A2323050 · Jayman Realty Inc.
 📷 45
$239,900
3 bd3 ba2 pk1839 ft²
10, 9090 24 Street SE
Riverbend, Calgary
Mobile/Trailer · MLS® A2344778 · eXp Realty