98 Kelly Heights
Stratford, Stratford, PE, C1B4M1
Listed by ROYAL LEPAGE PRINCE EDWARD REALTY
$629,000
- 3+2 bedrooms
- 3 bathrooms
- 2350 sq ft
Listed 120 days ago · MLS® 202615427
About this home
Welcome to 98 Kelly Heights this beautifully crafted 4-year-old home offering the perfect blend of space, comfort, quality, and energy efficiency. Featuring 5 bedrooms, 3 bathrooms, and an oversized garage. This impressive property is ideally located in the heart of Stratford. Built with an ICF foundation and R6 exterior wall insulation this energy-efficient home is designed for year-round comfort. Two high-efficiency heat pumps provide economical heating and cooling while premium finishes throughout add a touch of modern elegance. The bright open-concept main level is ideal for everyday living. At the heart of the home is a stunning custom kitchen featuring quartz countertops high-end stainless steel appliances and a large center island perfect for meal preparation casual dining and gathering with family and friends. The kitchen flows seamlessly into the dining and living areas creating an inviting and spacious atmosphere. The main floor also offers three generously sized bedrooms including a spacious primary suite complete with two oversized closets and a private ensuite featuring a 5-foot walk-in shower A well-appointed 3-piece main bath and convenient main-floor laundry adds to the home's thoughtful design and functionality. The fully finished lower level expands the living space with a large family room, ideal for movie nights. A full bath and two additional spacious bedrooms provide flexibility for guests, a home office or growing families. Recent upgrades include new interior stair railings and spindles further enhancing the home's appeal.3 years remain on the LUX home warranty Enjoy the convenience of being just minutes from downtown Charlottetown while benefiting from Stratford's outstanding amenities. Shopping, parks, schools, golf courses, restaurants, banks, churches, and pickleball courts are all nearby. A new high school scheduled to open in 2027,adding even more value to this exceptional location. All measureme (id:66966)
Details
- Type
- Detached
- Size
- 2350 sq ft
- Garage
- Garage
- Property tax
- $6,841 (2026)
- Neighbourhood
- Stratford
- Municipality
- Stratford
Interior
- Bedrooms
- 3 above ground + 2 below
- Fireplace
- No
- Appliances
- Washer, Refrigerator, Dishwasher, Stove, Dryer, Microwave
- Flooring
- Ceramic Tile, Vinyl
Heating, cooling and services
- Heating
- Electric, Wall Mounted Heat Pump
- Air conditioning
- Air exchanger
- Water and sewer
- Municipal sewage system
Building and exterior
- Year built
- 2022
- Foundation
- Poured Concrete
- Outdoor
- Vinyl
Parking
- Driveway and parking
- Attached Garage, Heated Garage
Rooms
| Room | Level | Size | Features |
|---|---|---|---|
| Kitchen | Main level | 14. X 11. | |
| Living room | Main level | 15.9 X 15. | |
| Laundry room | Main level | 14. X 12..3 | |
| Primary Bedroom | Main level | 13.11 X 13.1 | |
| Bedroom | Main level | 13. X 12.10 | |
| Bedroom | Main level | 11.7 X 10.10 | |
| Family room | Lower level | 15. X 14.5 | |
| Bedroom | Lower level | 10.2 X 10. | |
| Bedroom | Lower level | 10.2 X 9.8. |
Location
Location is approximate. See nearby homes on the map
Listed by ROYAL LEPAGE PRINCE EDWARD REALTY.

REALTOR®, REALTORS®, and the REALTOR® logo are certification marks that are owned by REALTOR® Canada Inc. and licensed exclusively to The Canadian Real Estate Association (CREA). These certification marks identify real estate professionals who are members of CREA and who must abide by CREA’s By-Laws, Rules, and the REALTOR® Code. The MLS® trademark and the MLS® logo are owned by CREA and identify the professional real estate services provided by members of CREA.
The information contained on this site is based in whole or in part on information that is provided by members of The Canadian Real Estate Association, who are responsible for its accuracy. CREA reproduces and distributes this information as a service for its members and assumes no responsibility for its accuracy.
Similar homes nearby
See more in Stratford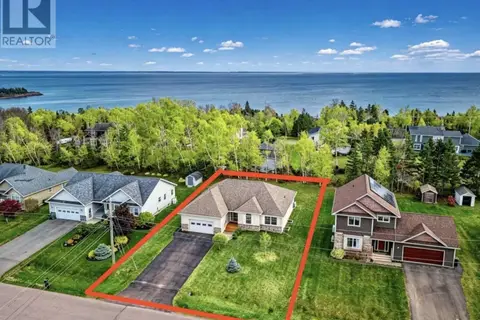 📷 30
$630,000
3 bd2 ba1820 ft²
65 Southampton Drive
Stratford, Stratford
Waterfront
Detached · MLS® 202612689 · PG DIRECT REALTY LTD.
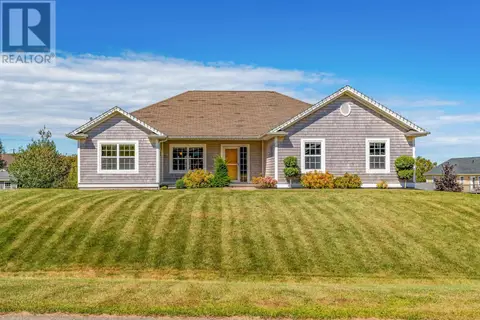 📷 43
$628,000
2+2 bd3 ba2889 ft²
49 EMMALEE Drive
Stratford, Stratford
Detached · MLS® 202625122 · EXIT Realty PEI
 📷 50
$638,000
3+2 bd3 ba2775 ft²
15 Larkspur Street
Stratford, Stratford
Detached · MLS® 202624811 · HOMELIFE P.E.I. REALTY INC.
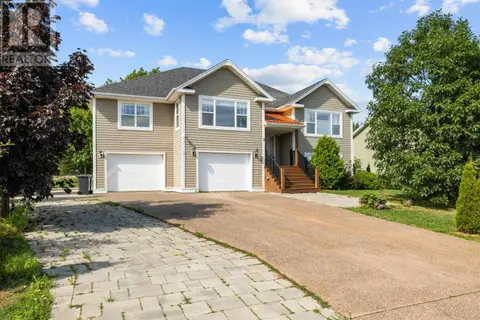 📷 50
$650,000
3+1 bd3 ba3244 ft²
3 Somerset Place
Stratford, Stratford
Detached · MLS® 202614224 · CENTURY 21 COLONIAL REALTY INC
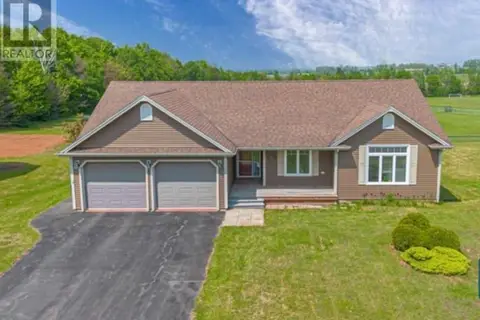 📷 49
$598,000
3+2 bd4 ba2775 ft²
53 Bonavista Avenue
Stratford, Stratford
Detached · MLS® 202601726 · ROYAL LEPAGE PRINCE EDWARD REALTY
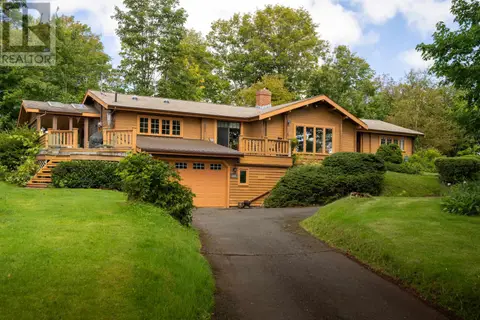
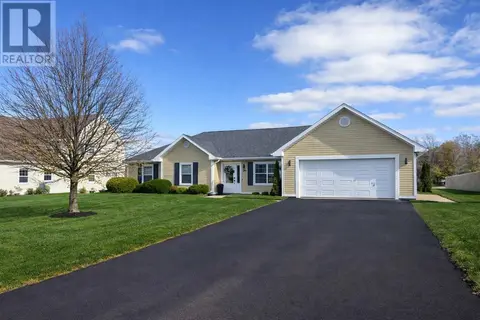 📷 29
$598,000
3 bd2 ba1887 ft²
34 Golf View Drive
Stratford, Stratford
Detached · MLS® 202609643 · PG DIRECT REALTY LTD.
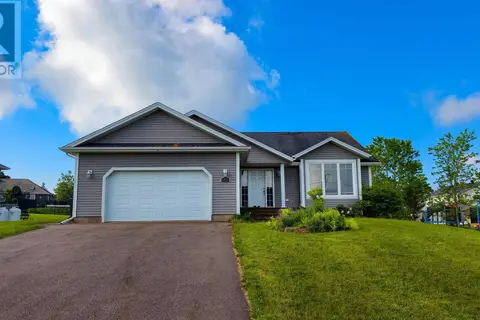
 📷 42
$589,000
4 bd2 ba1794 ft²
227 Keppoch Road
Stratford, Stratford
Detached · MLS® 202623627 · CENTURY 21 COLONIAL REALTY INC
 📷 41
$569,000
3+1 bd3 ba2810 ft²
15 Gordon Day Drive
Stratford, Stratford
Detached · MLS® 202617852 · KEYSTONE REAL ESTATE INC