34 Golf View Drive
Stratford, Stratford, PE, C1B2V6
Listed by PG DIRECT REALTY LTD.
$598,000
- 3 bedrooms
- 2 bathrooms
- 1887 sq ft
Listed 170 days ago · MLS® 202609643
About this home
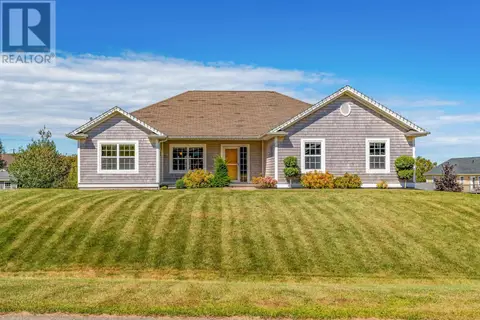
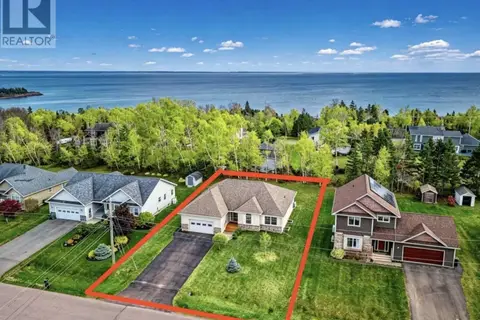
When Viewing This Property On Realtor.ca Please Click On The Multimedia or Virtual Tour Link For More Property Info. Immaculate 3 bed 2 bath home with convenient on slab construction located on beautiful and sought after Golf View Drive in Stratford. Golf View Drive residents receive discounted rates at the Fox Meadow Golf Course. This meticulous home features in-floor heat throughout, a double garage with workshop area, entering into a functional laundry / mudroom area then onto the open concept living area. An attractive eat-in kitchen features stainless appliances and includes sliding glass patio doors leading to a newly constructed backyard area. The patio features a 26x13 concrete pad and a new privacy fence, ideal for family play space or private entertaining. The main living area features a bonus space just off of the living room that can be used for formal dining, office space or a kids playroom. This home has an abundance of storage and closet space, nicely sized bedrooms including the primary bedroom with walk in closet and ensuite bath. Both bathrooms have been completely upgraded with new tile floors and vanities. The ensuite bath also features a new tile and glass shower. This home has built in central vac and air exchange. There is also a hide-away storage area built into the outside of the home which must be seen to be appreciated. Mini split heat pump added in 2022 in main living and kitchen area. New washer, dryer and dishwasher in recent years. Will not disappoint, all measurements approximate. (id:66966)
Details
- Type
- Detached
- Style
- Contemporary
- Size
- 1887 sq ft
- Basement
- None
- Garage
- Garage
- Neighbourhood
- Stratford
- Municipality
- Stratford
Interior
- Bedrooms
- 3 above ground
- Fireplace
- No
- Appliances
- Washer, Refrigerator, Central Vacuum, Range - Electric, Dryer, Microwave
- Flooring
- Hardwood, Laminate, Ceramic Tile
Heating, cooling and services
- Heating
- In Floor Heating, Oil
- Air conditioning
- Air exchanger
- Water and sewer
- Municipal sewage system
Building and exterior
- Style
- Contemporary
- Foundation
- Concrete Slab, Poured Concrete
- Outdoor
- Vinyl
Parking
- Driveway and parking
- Attached Garage, Heated Garage
Rooms
| Room | Level | Size | Features |
|---|---|---|---|
| Dining room | Main level | 10.2X11.11 | |
| Living room | Main level | 24.1X14.3 | |
| Eat in kitchen | Main level | 13.9X19.8 | |
| Foyer | Main level | 7.8X6.6 | |
| Primary Bedroom | Main level | 13.5X13.5 | |
| Ensuite (# pieces 2-6) | Main level | 7.11X7.11 4pc | |
| Bedroom | Main level | 12X11.3 | |
| Bedroom | Main level | 10.7X11.7 | |
| Storage | Main level | 6.9X5.9 | |
| Bath (# pieces 1-6) | Main level | 7.3X8.5 |
Location
Location is approximate. See nearby homes on the map
Listed by PG DIRECT REALTY LTD..

REALTOR®, REALTORS®, and the REALTOR® logo are certification marks that are owned by REALTOR® Canada Inc. and licensed exclusively to The Canadian Real Estate Association (CREA). These certification marks identify real estate professionals who are members of CREA and who must abide by CREA’s By-Laws, Rules, and the REALTOR® Code. The MLS® trademark and the MLS® logo are owned by CREA and identify the professional real estate services provided by members of CREA.
The information contained on this site is based in whole or in part on information that is provided by members of The Canadian Real Estate Association, who are responsible for its accuracy. CREA reproduces and distributes this information as a service for its members and assumes no responsibility for its accuracy.
Similar homes nearby
See more in Stratford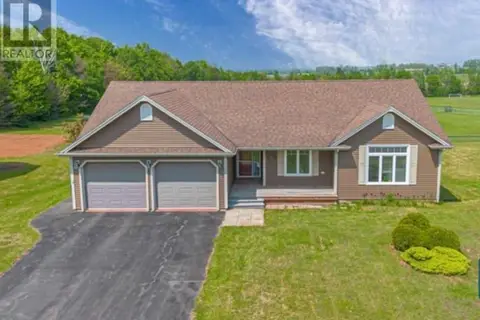 📷 49
$598,000
3+2 bd4 ba2775 ft²
53 Bonavista Avenue
Stratford, Stratford
Detached · MLS® 202601726 · ROYAL LEPAGE PRINCE EDWARD REALTY
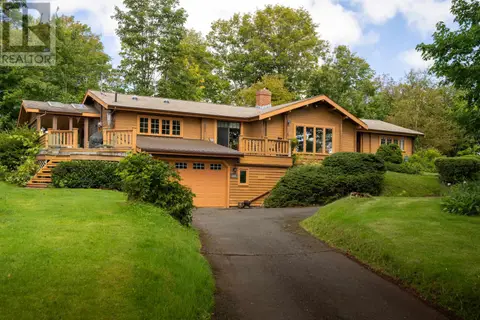 📷 42
$589,000
4 bd2 ba1794 ft²
227 Keppoch Road
Stratford, Stratford
Detached · MLS® 202623627 · CENTURY 21 COLONIAL REALTY INC
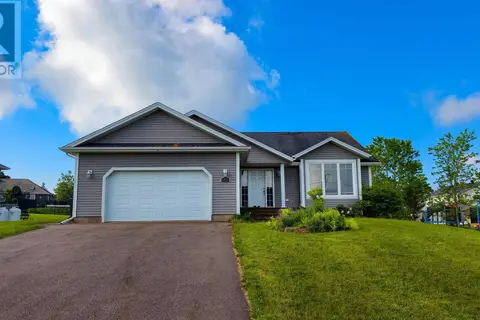 📷 41
$569,000
3+1 bd3 ba2810 ft²
15 Gordon Day Drive
Stratford, Stratford
Detached · MLS® 202617852 · KEYSTONE REAL ESTATE INC
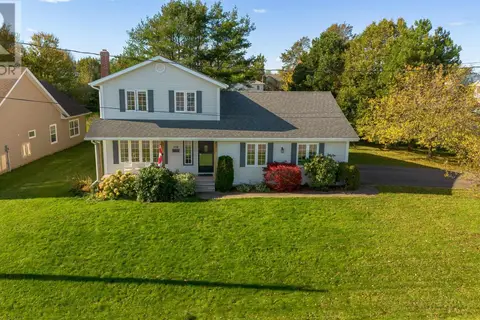 New
📷 44
$569,000
3 bd4 ba2289 ft²
113 GREENSVIEW Drive
Stratford, Stratford
Detached · MLS® 202626350 · EXIT Realty PEI
 📷 43
$628,000
2+2 bd3 ba2889 ft²
49 EMMALEE Drive
Stratford, Stratford
Detached · MLS® 202625122 · EXIT Realty PEI
 📷 50
$629,000
3+2 bd3 ba2350 ft²
98 Kelly Heights
Stratford, Stratford
Detached · MLS® 202615427 · ROYAL LEPAGE PRINCE EDWARD REALTY
 📷 30
$630,000
3 bd2 ba1820 ft²
65 Southampton Drive
Stratford, Stratford
Waterfront
Detached · MLS® 202612689 · PG DIRECT REALTY LTD.
 📷 46
$565,000
3+1 bd2 ba2318 ft²
22 Upper Tea Hill Crescent
Stratford, Stratford
Detached · MLS® 202624557 · COLDWELL BANKER/PARKER REALTY