49 EMMALEE Drive
Stratford, Stratford, PE, C1B0B5
Listed by EXIT Realty PEI
$628,000
- 2+2 bedrooms
- 3 bathrooms
- 2889 sq ft
Listed 16 days ago · MLS® 202625122
About this home
Welcome to this approximately 2,900 sq ft master-built rancher in Stratford, offering 4 large bedrooms and 3 full bathrooms with a developed walkout basement across an exceptional multi-level floor plan. Built to extreme perfection on a beautifully landscaped, expansive lot with unique exterior accents, this property features full ICF construction from the footings to the rafters, guaranteeing an exceptionally warm, dry, quiet, and energy-efficient living experience. Inside, the main level welcomes you with a striking entry hallway, opening into a formal dining room - which can easily serve as an extra bedroom - and a breathtaking open-concept great room featuring cathedral vaulted ceilings, rich dark bamboo flooring throughout the entire main level, a slate-accented propane fireplace, and an efficient cooling and heating heat pump. The custom kitchen shines with rich birch cabinetry, granite countertops and island, built-in baseboard kit sweeps and stainless steel appliances. Designed for maximum privacy, the main floor features a split-bedroom layout with two bedrooms at opposite ends of the house: a private primary suite equipped with its own heat pump, walk-in closet, and luxurious ensuite, and a second bedroom positioned adjacent to another full bath. The main floor also features a spacious laundry room that serves as a mudroom entry to the heated double-car garage, while the great room steps out onto a beautiful deck. Both levels benefit from the ultimate comfort of in-floor radiant heating, leading down to a fully finished walkout lower level. This spacious and bright space includes a massive family room with a patio door walking out to a concrete patio, a third full bathroom and two additional bedrooms, plenty of storage room in this level. Close to all amenities in Stratford and a short drive to Charlottetown. Do not miss out Some me photos were virtually staged. (id:66966)
Details
- Type
- Detached
- Style
- Character
- Size
- 2889 sq ft
- Basement
- Finished, Full, Walk out
- Garage
- Garage
- Property tax
- $5,513 (2026)
- Neighbourhood
- Stratford
- Municipality
- Stratford
Interior
- Bedrooms
- 2 above ground + 2 below
- Fireplace
- Yes
- Appliances
- Washer, Refrigerator, Central Vacuum, Dishwasher, Stove, Dryer, Microwave, Jetted Tub
- Flooring
- Laminate, Ceramic Tile
Heating, cooling and services
- Heating
- In Floor Heating, Electric, Heat Recovery Ventilation (HRV), Propane, Wall Mounted Heat Pump
- Water and sewer
- Municipal sewage system
Building and exterior
- Style
- Character
- Year built
- 2010
- Foundation
- Poured Concrete
- Outdoor
- Wood shingles, Vinyl
Parking
- Driveway and parking
- Attached Garage, Heated Garage
Rooms
| Room | Level | Size | Features |
|---|---|---|---|
| Other | Main level | 13.3 x 6 Hallway | |
| Living room | Main level | 33.9 x 15.4 | |
| Kitchen | Main level | Combined | |
| Dining room | Main level | 11.2 x 12.4 | |
| Primary Bedroom | Main level | 14.9 x 11.8 | |
| Ensuite (# pieces 2-6) | Main level | 7.11 x 8.3 | |
| Bedroom | Main level | 11 x 12.3 | |
| Bath (# pieces 1-6) | Main level | 7.6 x 7.4 | |
| Laundry room | Main level | 12.3 x 7.5 | |
| Recreational, Games room | Lower level | 9.10 x 11 | |
| Bedroom | Lower level | 10 x 14.10 | |
| Bedroom | Lower level | (19.6x18.2) + (11.6x13.2) | |
| Bath (# pieces 1-6) | Lower level | 10.3 x 7.9 |
Location
Location is approximate. See nearby homes on the map
Listed by EXIT Realty PEI.

REALTOR®, REALTORS®, and the REALTOR® logo are certification marks that are owned by REALTOR® Canada Inc. and licensed exclusively to The Canadian Real Estate Association (CREA). These certification marks identify real estate professionals who are members of CREA and who must abide by CREA’s By-Laws, Rules, and the REALTOR® Code. The MLS® trademark and the MLS® logo are owned by CREA and identify the professional real estate services provided by members of CREA.
The information contained on this site is based in whole or in part on information that is provided by members of The Canadian Real Estate Association, who are responsible for its accuracy. CREA reproduces and distributes this information as a service for its members and assumes no responsibility for its accuracy.
Similar homes nearby
See more in Stratford 📷 50
$629,000
3+2 bd3 ba2350 ft²
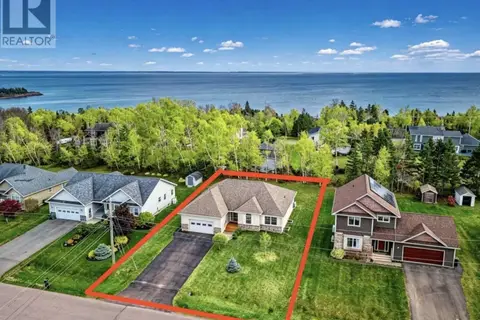
98 Kelly Heights
Stratford, Stratford
Detached · MLS® 202615427 · ROYAL LEPAGE PRINCE EDWARD REALTY
 📷 30
$630,000
3 bd2 ba1820 ft²
65 Southampton Drive
Stratford, Stratford
Waterfront
Detached · MLS® 202612689 · PG DIRECT REALTY LTD.
 📷 50
$638,000
3+2 bd3 ba2775 ft²
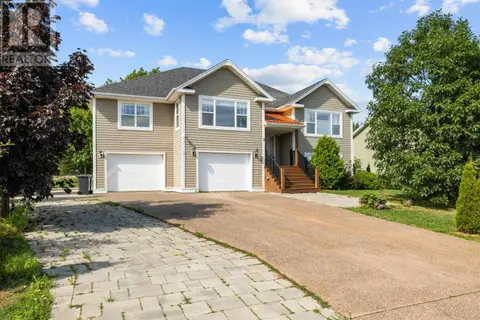
15 Larkspur Street
Stratford, Stratford
Detached · MLS® 202624811 · HOMELIFE P.E.I. REALTY INC.
 📷 50
$650,000
3+1 bd3 ba3244 ft²
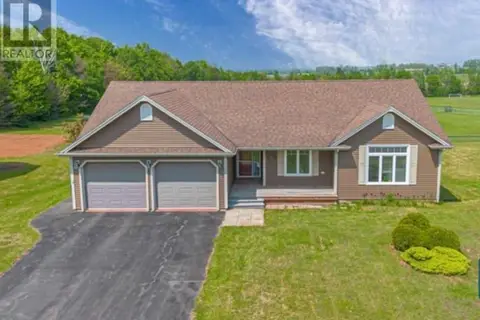
3 Somerset Place
Stratford, Stratford
Detached · MLS® 202614224 · CENTURY 21 COLONIAL REALTY INC
 📷 49
$598,000
3+2 bd4 ba2775 ft²
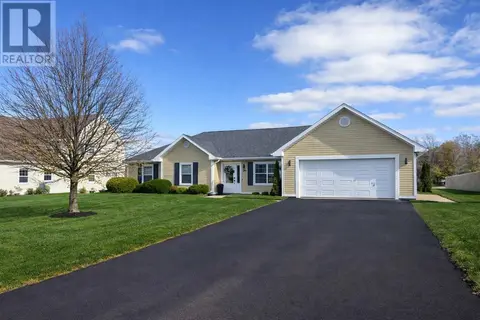
53 Bonavista Avenue
Stratford, Stratford
Detached · MLS® 202601726 · ROYAL LEPAGE PRINCE EDWARD REALTY
 📷 29
$598,000
3 bd2 ba1887 ft²
34 Golf View Drive
Stratford, Stratford
Detached · MLS® 202609643 · PG DIRECT REALTY LTD.
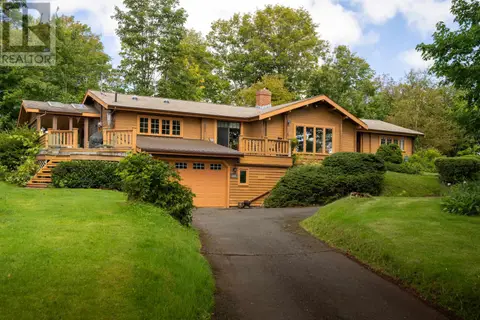 📷 42
$589,000
4 bd2 ba1794 ft²
227 Keppoch Road
Stratford, Stratford
Detached · MLS® 202623627 · CENTURY 21 COLONIAL REALTY INC
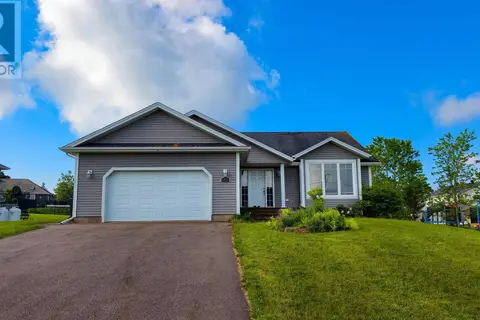 📷 41
$569,000
3+1 bd3 ba2810 ft²
15 Gordon Day Drive
Stratford, Stratford
Detached · MLS® 202617852 · KEYSTONE REAL ESTATE INC