3 Somerset Place
Stratford, Stratford, PE, C1B0A9
Listed by CENTURY 21 COLONIAL REALTY INC
$650,000
- 3+1 bedrooms
- 3 bathrooms
- 3244 sq ft
Listed 131 days ago · MLS® 202614224
About this home
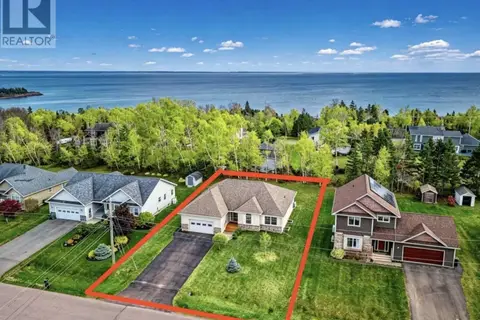
Welcome to 3 Somerset Place - a beautifully cared-for property with room for family, friends, and all the moments that make a house feel like home. Located in Stratford's Stonington neighbourhood, this four bedroom, three bathroom home offers approximately 3,244 sq ft of comfortable, versatile living space. The kitchen is a natural gathering place, with a generous quartz island where everyone can chat while meals are prepared. Enjoy a quiet coffee in the breakfast nook or bring family and friends together around the dining table. A separate room off the kitchen provides a welcoming space to work, read or enjoy a little quiet time. The spacious primary bedroom offers a relaxing retreat, complete with two closets and a private en suite. Two additional bedrooms are on the same level. The front doorway and bedroom's doorways are wheelchair accessible, providing added convenience. Downstairs a large family room, fourth bedroom and another bathroom create a comfortable space for visiting guest's, with a potential for an in-law suite. Outside, the deck, privacy screen, gazebo, and mature trees all create an inviting setting for summer meals, visits with friends, or simply enjoying a peaceful afternoon. An oversized double garage, generous storage and two heat pumps add convenience. With Fox Meadow Golf Course, nearby beaches, Tea Hill Park, walking trails, and Stratford's amenities close at hand, there's plenty to enjoy beyond your doorstep. A city transit bus stop is also short walk away, adding inconvenience to your everyday outings. Come see the space, comfort and welcoming surroundings that make 3 Somerset Place a special place to call home. (id:66966)
Details
- Type
- Detached
- Size
- 3244 sq ft
- Basement
- None
- Garage
- Garage
- Property tax
- $6,616 (2026)
- Neighbourhood
- Stratford
- Municipality
- Stratford
Interior
- Bedrooms
- 3 above ground + 1 below
- Fireplace
- Yes
- Appliances
- Washer, Refrigerator, Range - Electric, Dishwasher, Dryer, Garburator, Microwave Range Hood Combo, Freezer - Stand Up, Jetted Tub
- Flooring
- Hardwood, Laminate, Carpeted, Ceramic Tile, Vinyl
Heating, cooling and services
- Heating
- Baseboard heaters, Electric, Wall Mounted Heat Pump
- Air conditioning
- Air exchanger
- Water and sewer
- Municipal sewage system
Building and exterior
- Foundation
- Poured Concrete
Parking
- Driveway and parking
- Attached Garage, Concrete
Rooms
| Room | Level | Size | Features |
|---|---|---|---|
| Living room | Second level | 14 x 24 | |
| Kitchen | Second level | 12 x 14.7 | |
| Dining room | Second level | 10 x 14.6 | |
| Dining nook | Second level | 6 x 10 | |
| Den | Second level | 12 x 13 | |
| Primary Bedroom | Second level | 14 x 21.7 | |
| Bedroom | Second level | 11 x 13 | |
| Bedroom | Second level | 11.6 x 11.6 | |
| Family room | Main level | 14 x 20.6 | |
| Bedroom | Main level | 11 x 13.10 | |
| Laundry room | Main level | 6.6 x 11.6 | |
| Storage | Main level | 10 x 14 | |
| Den | Main level | 12 x 13 | |
| Utility room | Main level | 11 x 11 |
Location
Location is approximate. See nearby homes on the map
Listed by CENTURY 21 COLONIAL REALTY INC.

REALTOR®, REALTORS®, and the REALTOR® logo are certification marks that are owned by REALTOR® Canada Inc. and licensed exclusively to The Canadian Real Estate Association (CREA). These certification marks identify real estate professionals who are members of CREA and who must abide by CREA’s By-Laws, Rules, and the REALTOR® Code. The MLS® trademark and the MLS® logo are owned by CREA and identify the professional real estate services provided by members of CREA.
The information contained on this site is based in whole or in part on information that is provided by members of The Canadian Real Estate Association, who are responsible for its accuracy. CREA reproduces and distributes this information as a service for its members and assumes no responsibility for its accuracy.
Similar homes nearby
See more in Stratford 📷 50
$638,000
3+2 bd3 ba2775 ft²
15 Larkspur Street
Stratford, Stratford
Detached · MLS® 202624811 · HOMELIFE P.E.I. REALTY INC.
 📷 30
$630,000
3 bd2 ba1820 ft²
65 Southampton Drive
Stratford, Stratford
Waterfront
Detached · MLS® 202612689 · PG DIRECT REALTY LTD.
 📷 50
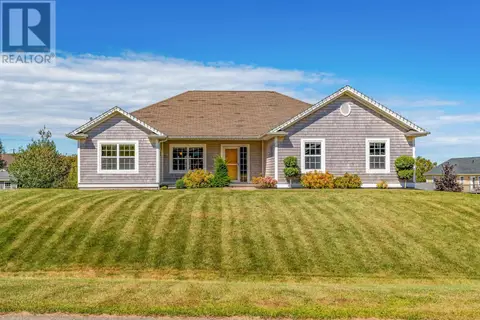
$629,000
3+2 bd3 ba2350 ft²
98 Kelly Heights
Stratford, Stratford
Detached · MLS® 202615427 · ROYAL LEPAGE PRINCE EDWARD REALTY
 📷 43
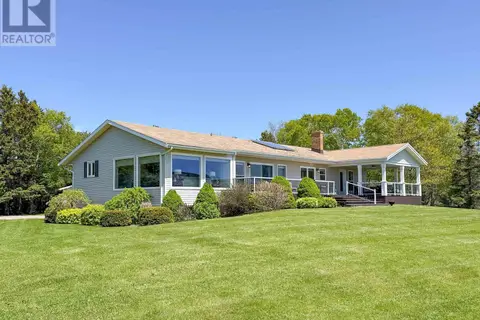
$628,000
2+2 bd3 ba2889 ft²
49 EMMALEE Drive
Stratford, Stratford
Detached · MLS® 202625122 · EXIT Realty PEI
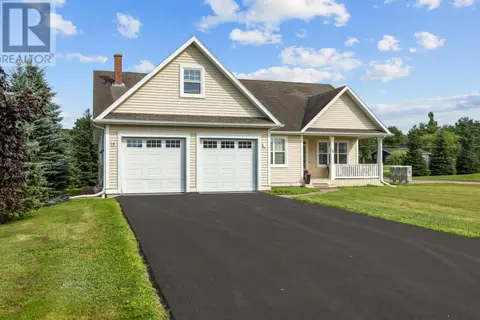
 📷 46
$699,000
4 bd2 ba2370 ft²
12 Lighthouse Lane
Stratford, Stratford
Waterfront
Detached · MLS® 202613459 · ROYAL LEPAGE PRINCE EDWARD REALTY
 📷 24
$699,000
3 bd4 ba3319 ft²
50 GOLF VIEW Drive
Stratford, Stratford
Detached · MLS® 202622089 · EXIT Realty PEI
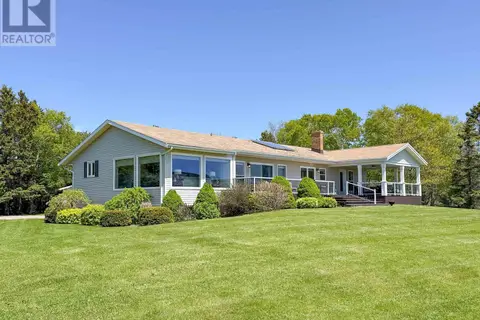 📷 46
$699,000
4 bd2 ba2370 ft²
12 Lighthouse Lane
Stratford, Stratford
Waterfront
Recreational · MLS® 202622227 · ROYAL LEPAGE PRINCE EDWARD REALTY
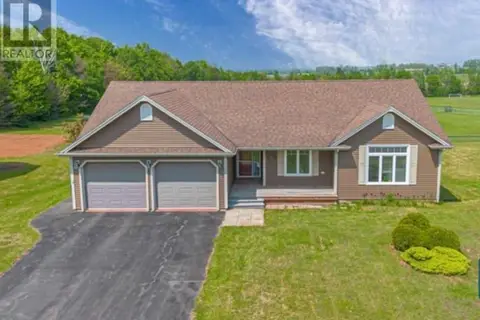 📷 49
$598,000
3+2 bd4 ba2775 ft²
53 Bonavista Avenue
Stratford, Stratford
Detached · MLS® 202601726 · ROYAL LEPAGE PRINCE EDWARD REALTY