50 GOLF VIEW Drive
Stratford, Stratford, PE, C1B2V6
Listed by EXIT Realty PEI
$699,000
- 3 bedrooms
- 4 bathrooms
- 3319 sq ft
Listed 51 days ago · MLS® 202622089
About this home
Potential 5-bedroom home on large corner lot in quiet Stratford neighbourhood close to TCH, Kinlock Beach, schools and shopping. Upper levels consist of three bedrooms and two and a half baths with separate dining area. Renovated full bath, ensuite bath and laundry all with custom millwork provided by Joe Dunphy. Built-in display and storage cabinetry and custom coffee station in living room also from Joe Dunphy. Bonus room over garage has a newly renovated half bath and makes a perfect TV room or spare bedroom. Basement has a separate entrance through the double garage (potential rental) with three large rooms, full bath, large storage room and two smaller rooms which can be used for a kitchenette, crafts, home office or wine cellar. Two of those large rooms would be perfect as bedrooms with egress windows installed. Newly paved driveway. Backyard has privacy and the potential to be the perfect outdoor oasis. Reduced golf membership at Fox Meadows grandfathered into deed. (id:66966)
Details
- Type
- Detached
- Style
- Character
- Size
- 3319 sq ft
- Basement
- Partially finished, Full
- Garage
- Garage
- Property tax
- $7,085 (2026)
- Neighbourhood
- Stratford
- Municipality
- Stratford
Interior
- Bedrooms
- 3 above ground
- Fireplace
- Yes
- Appliances
- Washer, Dryer - Electric, Refrigerator, Range - Electric, Dishwasher, Microwave Range Hood Combo, Jetted Tub
- Flooring
- Hardwood, Laminate, Carpeted, Ceramic Tile
Heating, cooling and services
- Heating
- Baseboard heaters, In Floor Heating, Oil, Electric, Heat Recovery Ventilation (HRV), Hot Water, Wall Mounted Heat Pump
- Water and sewer
- Municipal sewage system
Building and exterior
- Style
- Character
- Year built
- 2007
- Foundation
- Poured Concrete
- Outdoor
- Vinyl
Parking
- Driveway and parking
- Attached Garage
Rooms
| Room | Level | Size | Features |
|---|---|---|---|
| Dining room | Main level | 10.8 x 12.2 | |
| Kitchen | Main level | 10.8 x 22.2 | |
| Living room | Main level | 15.6 x 18.4 | |
| Bath (# pieces 1-6) | Main level | (7.3x4.7) + (5x3.10) | |
| Laundry room | Main level | 6.8 x 8.1 | |
| Bedroom | Main level | 11 x 11.5 | |
| Primary Bedroom | Main level | 14 x 13.10 | |
| Ensuite (# pieces 2-6) | Main level | 8.9 x 9.5 | |
| Bedroom | Main level | 11.5 x 12.7 | |
| Other | Second level | 12.4 x 20.5 Bonus | |
| Bath (# pieces 1-6) | Second level | 5.5 x 4.7 Half | |
| Storage | Lower level | (14x16.8) + (8.9x9.7) | |
| Bath (# pieces 1-6) | Lower level | 6.10 x 6.10 | |
| Storage | Lower level | (10.11x7) + (8.8x3.7) | |
| Utility room | Lower level | (9x10.10) + (2x7.3) | |
| Other | Lower level | 10.7 x 16.6 Flex/Bed-no egress | |
| Other | Lower level | 11.9 x 12.7 Flex/Bed-no egress | |
| Recreational, Games room | Lower level | 23.9 x 16.3 |
Location
Location is approximate. See nearby homes on the map
Listed by EXIT Realty PEI.

REALTOR®, REALTORS®, and the REALTOR® logo are certification marks that are owned by REALTOR® Canada Inc. and licensed exclusively to The Canadian Real Estate Association (CREA). These certification marks identify real estate professionals who are members of CREA and who must abide by CREA’s By-Laws, Rules, and the REALTOR® Code. The MLS® trademark and the MLS® logo are owned by CREA and identify the professional real estate services provided by members of CREA.
The information contained on this site is based in whole or in part on information that is provided by members of The Canadian Real Estate Association, who are responsible for its accuracy. CREA reproduces and distributes this information as a service for its members and assumes no responsibility for its accuracy.
Similar homes nearby
See more in Stratford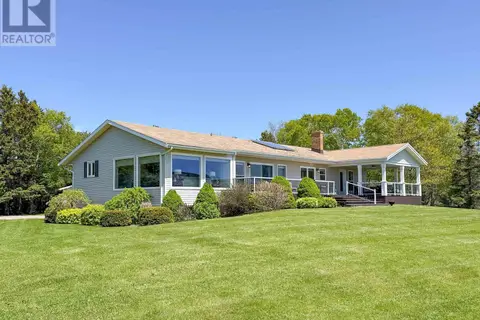 📷 46
$699,000
4 bd2 ba2370 ft²
12 Lighthouse Lane
Stratford, Stratford
Waterfront
Detached · MLS® 202613459 · ROYAL LEPAGE PRINCE EDWARD REALTY
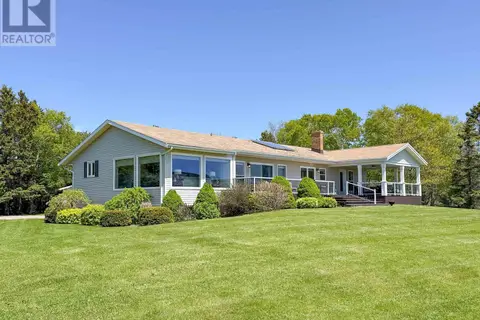 📷 46
$699,000
4 bd2 ba2370 ft²
12 Lighthouse Lane
Stratford, Stratford
Waterfront
Recreational · MLS® 202622227 · ROYAL LEPAGE PRINCE EDWARD REALTY
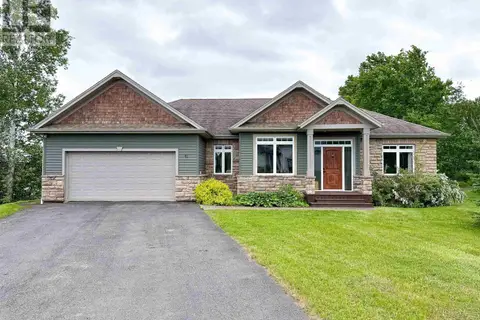 📷 31
$720,000
3+3 bd3 ba3264 ft²
41 Southampton Drive
Stratford, Stratford
Detached · MLS® 202600523 · ROYAL LEPAGE PRINCE EDWARD REALTY
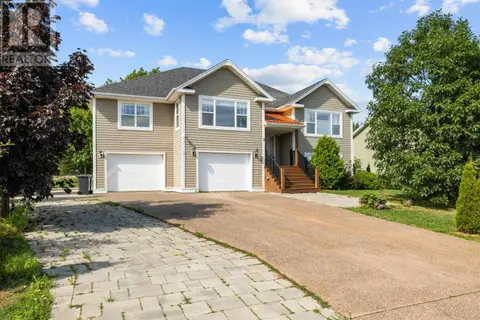 📷 50
$650,000
3+1 bd3 ba3244 ft²
3 Somerset Place
Stratford, Stratford
Detached · MLS® 202614224 · CENTURY 21 COLONIAL REALTY INC
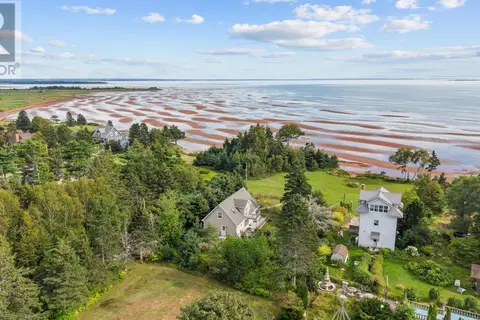 📷 48
$749,900
3 bd2 ba1760 ft²
26 Garden Lane
Stratford, Stratford
Detached · MLS® 202623200 · RE/MAX CHARLOTTETOWN REALTY
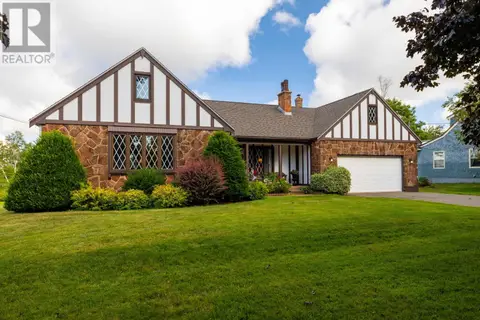 📷 44
$759,000
3 bd2 ba2756 ft²
10 Battery Point Drive
Stratford, Stratford
Detached · MLS® 202620450 · CENTURY 21 COLONIAL REALTY INC
 📷 50
$638,000
3+2 bd3 ba2775 ft²
15 Larkspur Street
Stratford, Stratford
Detached · MLS® 202624811 · HOMELIFE P.E.I. REALTY INC.
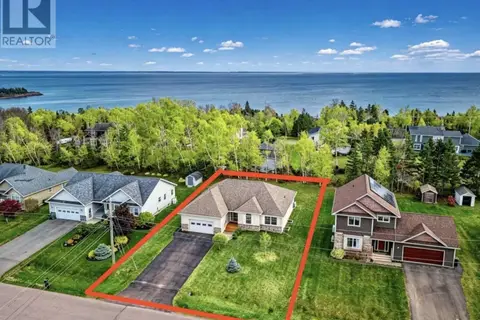 📷 30
$630,000
3 bd2 ba1820 ft²
65 Southampton Drive
Stratford, Stratford
Waterfront
Detached · MLS® 202612689 · PG DIRECT REALTY LTD.