976 Lands End Rd
Lands End, North Saanich, BC, V8L5L3
Listed by Coldwell Banker Oceanside Real Estate
$2,495,000
- 5 bedrooms
- 2 bathrooms
- 5 parking
- 2429 sq ft
Listed 27 days ago · MLS® 1050707
About this home
Welcome to your own slice of waterfront paradise! This 1.25 acre property offers breathtaking 180° ocean views & a rare private sandy beach—perfect for kayaking or enjoying a refreshing cold plunge. A convenient buoy sits just offshore, ready for your boat. Surrounded by nature, you’ll love the abundance of wildlife, majestic eagles, & unforgettable sunsets. Lovingly held by one family for over 50 years, the cottage was completely rebuilt from the foundation up in 2012, blending timeless charm with modern comfort. Main level features hardwood floors a chef's kitchen with crisp white shaker cabinets, granite counters & island, stone surround wood FP & primary bed + 2nd bed. Lower level includes 2 more bedrooms (no closets) + a large rec/bonus room—ideal for family & guests. With over 1,900 sq ft of deck, you can follow the sun or relax in the shade all day long. Private, peaceful, & truly special—this is a rare opportunity to own a spectacular waterfront retreat. Subdivision potential (id:66966)
Details
- Type
- Detached
- Style
- Cottage, Cabin
- Size
- 2429 sq ft
- Garage
- Garage
- Property tax
- $8,579
- Neighbourhood
- Lands End
- Municipality
- North Saanich
Interior
- Fireplace
- Yes
- Appliances
- Washer, Refrigerator, Dishwasher, Dryer
Heating, cooling and services
- Heating
- Baseboard heaters, Electric, Wood
Building and exterior
- Style
- Cottage, Cabin
- Year built
- 1972
Parking
- Total parking
- 5
- Driveway and parking
- Garage, Carport
Rooms
| Room | Level | Size | Features |
|---|---|---|---|
| Workshop | Lower level | 7' x 14' | |
| Bathroom | Lower level | 3-Piece | |
| Laundry room | Lower level | 7' x 9' | |
| Bedroom | Lower level | 10' x 11' | |
| Bedroom | Lower level | 10' x 11' | |
| Bedroom | Lower level | 12' x 11' | |
| Recreation room | Lower level | 12' x 27' | |
| Bathroom | Main level | 4-Piece | |
| Bedroom | Main level | 11' x 9' | |
| Kitchen | Main level | 13' x 8' | |
| Dining room | Main level | 11' x 8' | |
| Living room | Main level | 16' x 24' | |
| Primary Bedroom | Main level | 19' x 10' | |
| Entrance | Main level | 5' x 14' |
Location
Location is approximate. See nearby homes on the map
Listed by Coldwell Banker Oceanside Real Estate.

REALTOR®, REALTORS®, and the REALTOR® logo are certification marks that are owned by REALTOR® Canada Inc. and licensed exclusively to The Canadian Real Estate Association (CREA). These certification marks identify real estate professionals who are members of CREA and who must abide by CREA’s By-Laws, Rules, and the REALTOR® Code. The MLS® trademark and the MLS® logo are owned by CREA and identify the professional real estate services provided by members of CREA.
The information contained on this site is based in whole or in part on information that is provided by members of The Canadian Real Estate Association, who are responsible for its accuracy. CREA reproduces and distributes this information as a service for its members and assumes no responsibility for its accuracy.
Similar homes nearby
See more in North Saanich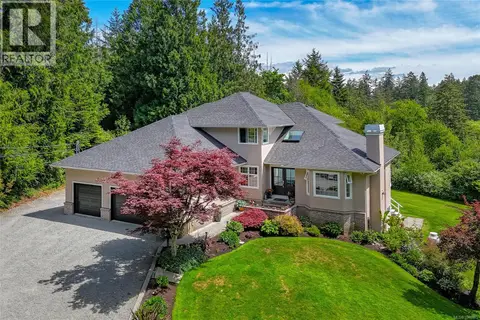 📷 58
$2,699,000
4 bd4 ba4 pk3916 ft²
1650 Tatlow Rd
Lands End, North Saanich
Detached · MLS® 1048603 · DFH Real Estate - Sidney
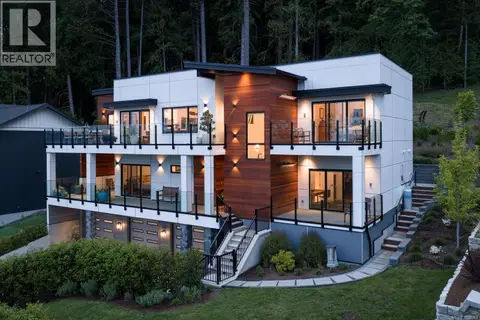 📷 49
$2,499,000
4 bd6 ba5 pk4258 ft²
10900 Greenpark Dr
Swartz Bay, North Saanich
Detached · MLS® 1050683 · Macdonald Realty Ltd. (Sid)
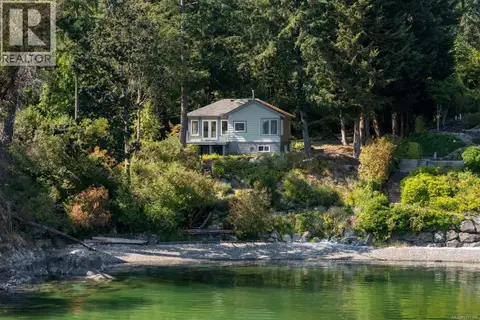 📷 46
$2,499,000
1 bd1 ba2 pk711 ft²
389 Moses Point Rd
Deep Cove, North Saanich
Waterfront
Detached · MLS® 1051358 · Macdonald Realty Ltd. (Sid)
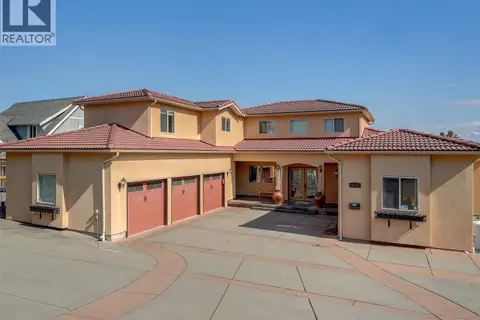 📷 50
$2,490,000
7 bd5 ba6 pk5250 ft²
8639 Bourne Terr
Bazan Bay, North Saanich
Detached · MLS® 1051125 · RE/MAX Camosun
 📷 71
$2,399,000
5 bd6 ba7 pk4340 ft²
870 Falkirk Ave
Ardmore, North Saanich
Detached · MLS® 1048761 · Sutton Group West Coast Realty
 New
📷 30
$2,399,000
3 bd3 ba4 pk2665 ft²
10639 Blue Heron Rd
McDonald Park, North Saanich
Waterfront
Detached · MLS® 1052701 · Macdonald Realty Ltd. (Sid)
 📷 43
$2,350,000
3 bd2 ba4 pk2179 ft²
10994 Madrona Dr
Deep Cove, North Saanich
Waterfront
Detached · MLS® 1046591 · Macdonald Realty Ltd. (Sid)
 📷 51
$2,675,000
3 bd3 ba4 pk2279 ft²
8543 Lochside Dr
Bazan Bay, North Saanich
Waterfront
Detached · MLS® 1042771 · Macdonald Realty Ltd. (Sid)