10994 Madrona Dr
Deep Cove, North Saanich, BC, V8L5R7
Listed by Macdonald Realty Ltd. (Sid)
$2,350,000
- 3 bedrooms
- 2 bathrooms
- 4 parking
- 2179 sq ft
Listed 71 days ago · MLS® 1046591
About this home
Set along the coveted shores of Deep Cove, this impeccably maintained Arts & Crafts residence pairs timeless craftsmanship with an exceptional waterfront lifestyle. Substantially rebuilt in 2010, with a thoughtfully designed addition completed in 2016, the home showcases exceptional attention to detail, quality craftsmanship, and pride of ownership throughout. Designed for effortless main-level living, it features two primary bedroom suites, separate entrances, and an ideal layout for multigenerational living or guests. Rich hardwood floors, custom millwork, vaulted ceilings, and expansive windows frame picturesque ocean views. Enjoy warm afternoon sun from the sundeck or stroll to the nearby beach, where sheltered waters invite swimming, paddleboarding, kayaking, and unforgettable sunsets. Beautifully landscaped grounds complete this exceptional offering, just minutes from the Town of Sidney, wineries, and parks. (id:66966)
Details
- Type
- Detached
- Size
- 2179 sq ft
- Property tax
- $7,377
- Neighbourhood
- Deep Cove
- Municipality
- North Saanich
Interior
- Fireplace
- Yes
- Appliances
- Washer, Refrigerator, Range - Electric, Dishwasher, Dryer
Heating, cooling and services
- Heating
- Forced air, Electric, Propane
Building and exterior
- Year built
- 2010
Parking
- Total parking
- 4
Rooms
| Room | Level | Size | Features |
|---|---|---|---|
| Storage | Lower level | 5.79 × 1.83 m (19' × 6') | |
| Bedroom | Lower level | 5.49 × 6.71 m (18' × 22') | |
| Patio | Main level | 5.18 × 2.13 m (17' × 7') | |
| Bathroom | Main level | 3-Piece | |
| Laundry room | Main level | 1.52 × 2.44 m (5' × 8') | |
| Bedroom | Main level | 3.96 × 3.96 m (13' × 13') | |
| Ensuite | Main level | 4-Piece | |
| Primary Bedroom | Main level | 4.57 × 5.79 m (15' × 19') | |
| Mud room | Main level | 2.74 × 1.52 m (9' × 5') | |
| Family room | Main level | 3.96 × 3.66 m (13' × 12') | |
| Kitchen | Main level | 4.27 × 3.35 m (14' × 11') | |
| Dining room | Main level | 2.74 × 3.35 m (9' × 11') | |
| Living room | Main level | 5.79 × 5.49 m (19' × 18') | |
| Entrance | Main level | 1.83 × 1.83 m (6' × 6') |
Location
Location is approximate. See nearby homes on the map
Listed by Macdonald Realty Ltd. (Sid).

REALTOR®, REALTORS®, and the REALTOR® logo are certification marks that are owned by REALTOR® Canada Inc. and licensed exclusively to The Canadian Real Estate Association (CREA). These certification marks identify real estate professionals who are members of CREA and who must abide by CREA’s By-Laws, Rules, and the REALTOR® Code. The MLS® trademark and the MLS® logo are owned by CREA and identify the professional real estate services provided by members of CREA.
The information contained on this site is based in whole or in part on information that is provided by members of The Canadian Real Estate Association, who are responsible for its accuracy. CREA reproduces and distributes this information as a service for its members and assumes no responsibility for its accuracy.
Similar homes nearby
See more in North Saanich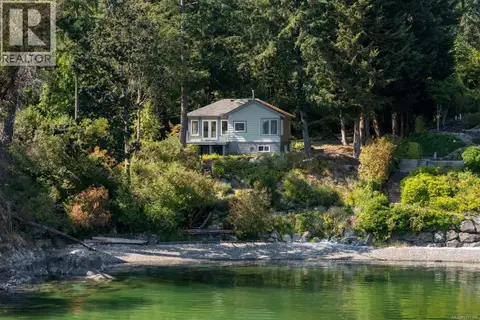 📷 46
$2,499,000
1 bd1 ba2 pk711 ft²
389 Moses Point Rd
Deep Cove, North Saanich
Waterfront
Detached · MLS® 1051358 · Macdonald Realty Ltd. (Sid)
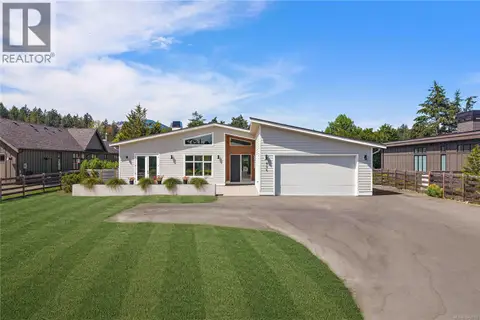 📷 51
$2,199,000
4 bd4 ba5 pk2750 ft²
846 Birch Rd
Deep Cove, North Saanich
Detached · MLS® 1042010 · Sotheby's International Realty Canada
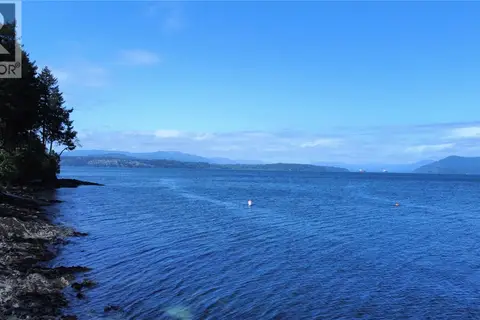 📷 46
$2,150,000
0 bd0 ba5 pk
760 Lands End Rd
Deep Cove, North Saanich
Waterfront
Vacant Land · MLS® 1051381 · RE/MAX Camosun
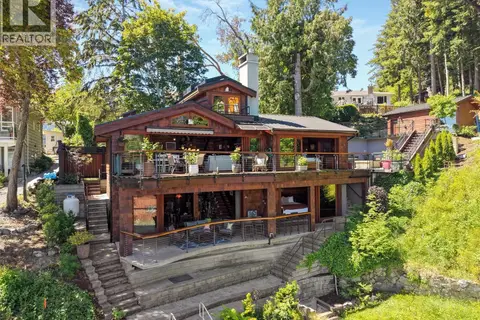 📷 73
$2,699,000
2 bd3 ba5 pk2232 ft²
10968 Madrona Dr
Deep Cove, North Saanich
Waterfront
Detached · MLS® 1041351 · Pemberton Holmes Ltd. - Oak Bay
 📷 6
$1,999,000
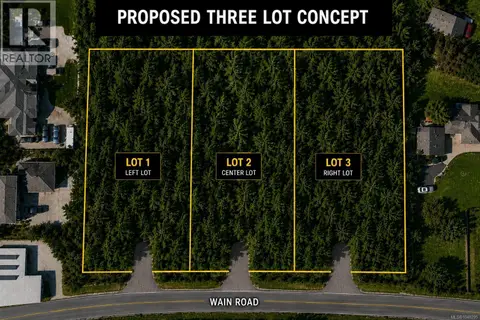
0 bd0 ba10 pk
652 Wain Rd
Deep Cove, North Saanich
Vacant Land · MLS® 1048295 · Day Team Realty Ltd
 📷 71
$2,399,000
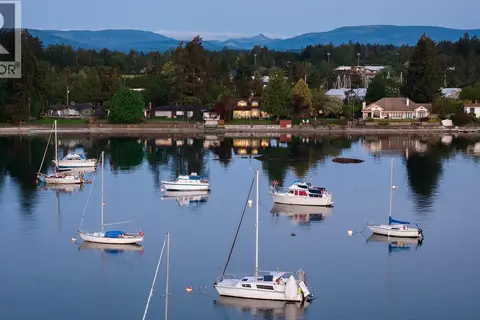
5 bd6 ba7 pk4340 ft²
870 Falkirk Ave
Ardmore, North Saanich
Detached · MLS® 1048761 · Sutton Group West Coast Realty
 New
📷 30
$2,399,000
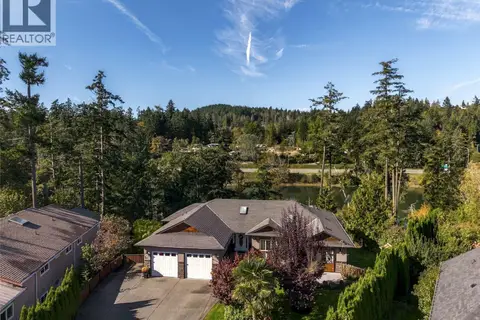
3 bd3 ba4 pk2665 ft²
10639 Blue Heron Rd
McDonald Park, North Saanich
Waterfront
Detached · MLS® 1052701 · Macdonald Realty Ltd. (Sid)
 📷 48
$2,250,000
4 bd6 ba5 pk4421 ft²
10965 Marti Lane
McDonald Park, North Saanich
Waterfront
Detached · MLS® 1052126 · Macdonald Realty Ltd. (Sid)