846 Birch Rd
Deep Cove, North Saanich, BC, V8L5R9
Listed by Sotheby's International Realty Canada
$2,199,000
- 4 bedrooms
- 4 bathrooms
- 5 parking
- 2750 sq ft
Listed 112 days ago · MLS® 1042010
About this home
Tucked away in the coveted rural-seaside enclave of Deep Cove, this 2021-built modern rancher offers an unparalleled peninsula lifestyle. Situated on a pristine, gated 0.57-acre parcel, this custom 2,750-square foot residence redefines single-level luxury, blending modern West Coast design with timeless semi-rural charm. Pass through the secure electric gate and down the private drive to find a home that marries architectural excellence with effortless livability. Inside, the soaring vaulted ceilings and sprawling wide-plank hardwood floors establish an immediately grand, airy aesthetic. The home's heartbeat is the open-concept living space, anchored by a striking, floor-to-ceiling concrete-plaster fireplace. For the culinary enthusiast, the kitchen is a masterpiece of design, boasting sleek forest-green cabinetry, premium appliances, Caesarstone countertops, a walk-in pantry, and an expansive concrete-look island. Host in the elegant formal dining room, separated by striking black-framed glass sliding barn doors. Transition seamlessly to the outdoors where over 1,500 square feet of covered and open aggregate patios create a private oasis, complete with custom rock walls, a massive yard, and stylish cedar privacy fencing. The master wing is a sanctuary of calm, offering a walk-in closet and a spa-inspired five-piece ensuite with large walk-in shower, dual vanities, and heated tile floors. The guest/nanny suite with its own private entrance provides ultimate flexibility for family or guests. Here, semi-rural privacy meets modern convenience. Stroll to the iconic Deep Cove Market for morning coffee, enjoy wine tastings at Deep Cove Winery, or launch your boat at the nearby marina. With Swartz Bay Ferry, the airport, and seaplane terminals just minutes away, world-class travel is always effortless. Experience the art of living well. Welcome home to Deep Cove. (id:66966)
Details
- Type
- Detached
- Style
- Contemporary
- Size
- 2750 sq ft
- Garage
- Garage
- Property tax
- $6,463
- Neighbourhood
- Deep Cove
- Municipality
- North Saanich
Interior
- Fireplace
- Yes
- Appliances
- Washer, Refrigerator, Range - Electric, Dishwasher, Dryer
Heating, cooling and services
- Heating
- Heat Pump, Forced air
- Air conditioning
- Air Conditioned
Building and exterior
- Style
- Contemporary
- Year built
- 2021
Parking
- Total parking
- 5
- Driveway and parking
- Attached Garage, Garage
Rooms
| Room | Level | Size | Features |
|---|---|---|---|
| Bathroom | Main level | 1.83 × 1.83 m (6' × 6') | |
| Laundry room | Main level | 3.66 × 2.74 m (12' × 9') | |
| Bathroom | Main level | 3-Piece | |
| Bedroom | Main level | 5.79 × 3.66 m (19' × 12') | |
| Bedroom | Main level | 3.66 × 3.66 m (12' × 12') | |
| Bathroom | Main level | 4-Piece | |
| Bedroom | Main level | 4.27 × 3.66 m (14' × 12') | |
| Bathroom | Main level | 5-Piece | |
| Primary Bedroom | Main level | 6.71 × 4.27 m (22' × 14') | |
| Den | Main level | 4.57 × 4.27 m (15' × 14') | |
| Kitchen | Main level | 5.79 × 3.66 m (19' × 12') | |
| Dining room | Main level | 4.57 × 3.96 m (15' × 13') | |
| Living room | Main level | 6.4 × 7.32 m (21' × 24') | |
| Entrance | Main level | 2.44 × 2.74 m (8' × 9') |
Location
Location is approximate. See nearby homes on the map
Listed by Sotheby's International Realty Canada.

REALTOR®, REALTORS®, and the REALTOR® logo are certification marks that are owned by REALTOR® Canada Inc. and licensed exclusively to The Canadian Real Estate Association (CREA). These certification marks identify real estate professionals who are members of CREA and who must abide by CREA’s By-Laws, Rules, and the REALTOR® Code. The MLS® trademark and the MLS® logo are owned by CREA and identify the professional real estate services provided by members of CREA.
The information contained on this site is based in whole or in part on information that is provided by members of The Canadian Real Estate Association, who are responsible for its accuracy. CREA reproduces and distributes this information as a service for its members and assumes no responsibility for its accuracy.
Similar homes nearby
See more in North Saanich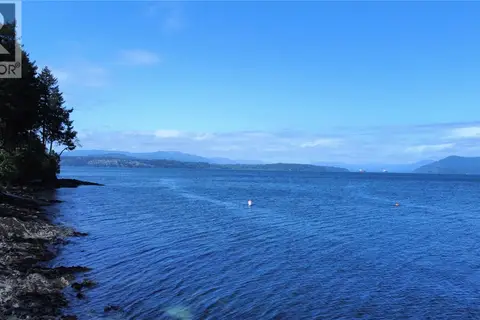 📷 46
$2,150,000
0 bd0 ba5 pk
760 Lands End Rd
Deep Cove, North Saanich
Waterfront
Vacant Land · MLS® 1051381 · RE/MAX Camosun
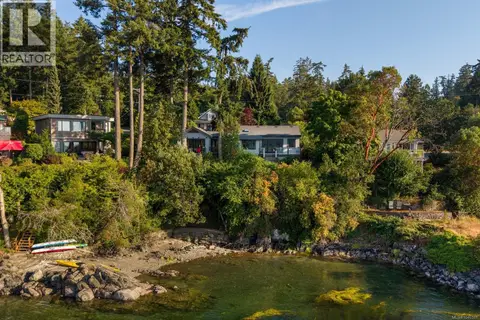 📷 43
$2,350,000
3 bd2 ba4 pk2179 ft²
10994 Madrona Dr
Deep Cove, North Saanich
Waterfront
Detached · MLS® 1046591 · Macdonald Realty Ltd. (Sid)
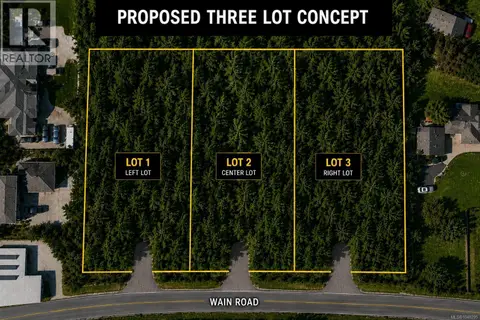 📷 6
$1,999,000
0 bd0 ba10 pk
652 Wain Rd
Deep Cove, North Saanich
Vacant Land · MLS® 1048295 · Day Team Realty Ltd
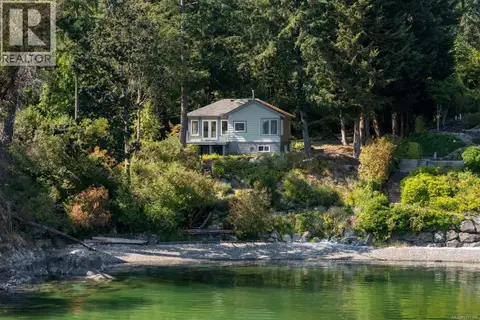 📷 46
$2,499,000
1 bd1 ba2 pk711 ft²
389 Moses Point Rd
Deep Cove, North Saanich
Waterfront
Detached · MLS® 1051358 · Macdonald Realty Ltd. (Sid)
 📷 4
$2,200,000
0 bd0 ba6 pk3400 ft²
9159 East Saanich Rd
Airport, North Saanich
Detached · MLS® 1026267 · Pemberton Holmes Ltd.
 New
📷 60
$2,150,000
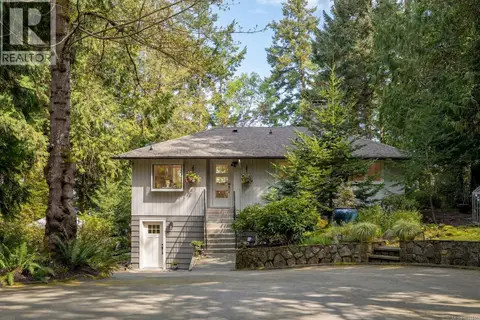
3 bd4 ba6 pk5151 ft²
11027 Greenpark Dr
Swartz Bay, North Saanich
Detached · MLS® 1052600 · Macdonald Realty Ltd. (Sid)
 📷 42
$2,249,000
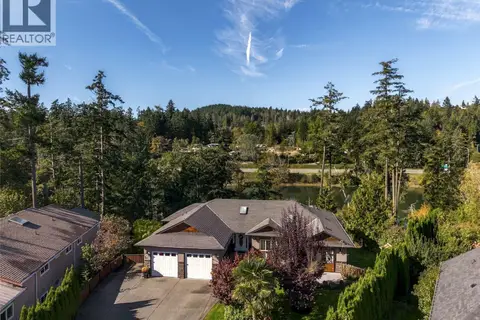
3 bd3 ba5 pk2435 ft²
2320 Dolphin Rd
Swartz Bay, North Saanich
Detached · MLS® 1031445 · The Agency
 📷 48
$2,250,000
4 bd6 ba5 pk4421 ft²
10965 Marti Lane
McDonald Park, North Saanich
Waterfront
Detached · MLS® 1052126 · Macdonald Realty Ltd. (Sid)