8543 Lochside Dr
Bazan Bay, North Saanich, BC, V8L1M5
Listed by Macdonald Realty Ltd. (Sid)
$2,675,000
- 3 bedrooms
- 3 bathrooms
- 4 parking
- 2279 sq ft
Listed 104 days ago · MLS® 1042771
About this home
An exceptional opportunity to own an ultra-private low-bank waterfront retreat on prestigious Lochside Drive. Bordering a no-through road, this beautifully maintained property enjoys an uncommon level of privacy while offering panoramic views across Haro Strait to the Gulf Islands and spectacular sunrises. Thoughtfully designed for effortless main level living, the home features a spacious primary suite on the main and a walk-out lower level for family or guests. A detached waterfront studio/boathouse offers incredible flexibility as a home office, artist's studio or private retreat. Beautifully landscaped gardens lead to the shoreline, where excellent beach access invites kayaking, paddleboarding and endless seaside enjoyment. Complete with a detached double garage, heat pump with A/C, and just minutes from the shops, restaurants and marina in Sidney, this is a rare opportunity to experience West Coast waterfront living at its finest (id:66966)
Details
- Type
- Detached
- Size
- 2279 sq ft
- Garage
- Garage
- Property tax
- $7,917
- Neighbourhood
- Bazan Bay
- Municipality
- North Saanich
Interior
- Fireplace
- Yes
- Appliances
- Washer, Refrigerator, Range - Electric, Dishwasher, Dryer
Heating, cooling and services
- Heating
- Heat Pump, Forced air, Electric, Propane
- Air conditioning
- Air Conditioned
Building and exterior
- Year built
- 1993
Parking
- Total parking
- 4
- Driveway and parking
- Detached Garage, Garage
Rooms
| Room | Level | Size | Features |
|---|---|---|---|
| Bathroom | Other | 3-Piece | |
| Entrance | Other | 1.22 × 3.05 m (4' × 10') | |
| Bedroom | Other | 3.96 × 4.88 m (13' × 16') | |
| Patio | Main level | 3.96 × 4.57 m (13' × 15') | |
| Patio | Main level | 4.27 × 4.57 m (14' × 15') | |
| Patio | Main level | 3.05 × 3.35 m (10' × 11') | |
| Patio | Main level | 7.62 × 3.66 m (25' × 12') | |
| Bedroom | Lower level | 5.79 × 3.35 m (19' × 11') | |
| Bathroom | Lower level | 3-Piece | |
| Storage | Lower level | 7.01 × 4.27 m (23' × 14') | |
| Ensuite | Main level | 4-Piece | |
| Primary Bedroom | Main level | 3.96 × 4.27 m (13' × 14') | |
| Kitchen | Main level | 5.18 × 5.18 m (17' × 17') | |
| Dining room | Main level | 4.57 × 4.27 m (15' × 14') | |
| Living room | Main level | 5.79 × 4.57 m (19' × 15') | |
| Entrance | Main level | 2.74 × 3.35 m (9' × 11') |
Location
Location is approximate. See nearby homes on the map
Listed by Macdonald Realty Ltd. (Sid).

REALTOR®, REALTORS®, and the REALTOR® logo are certification marks that are owned by REALTOR® Canada Inc. and licensed exclusively to The Canadian Real Estate Association (CREA). These certification marks identify real estate professionals who are members of CREA and who must abide by CREA’s By-Laws, Rules, and the REALTOR® Code. The MLS® trademark and the MLS® logo are owned by CREA and identify the professional real estate services provided by members of CREA.
The information contained on this site is based in whole or in part on information that is provided by members of The Canadian Real Estate Association, who are responsible for its accuracy. CREA reproduces and distributes this information as a service for its members and assumes no responsibility for its accuracy.
Similar homes nearby
See more in North Saanich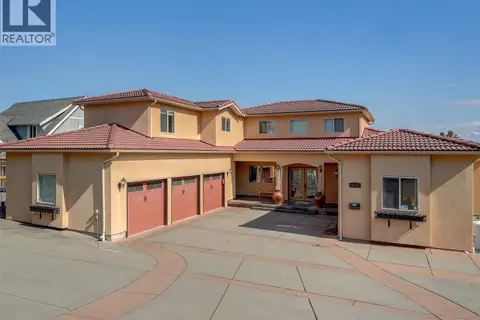 📷 50
$2,490,000
7 bd5 ba6 pk5250 ft²
8639 Bourne Terr
Bazan Bay, North Saanich
Detached · MLS® 1051125 · RE/MAX Camosun
 📷 53
$2,689,000
4 bd3 ba4 pk3765 ft²
8865 Park Pacific Terr
Dean Park, North Saanich
Detached · MLS® 1047291 · Newport Realty Ltd.
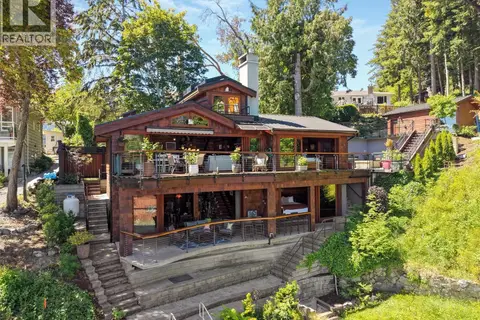 📷 73
$2,699,000
2 bd3 ba5 pk2232 ft²
10968 Madrona Dr
Deep Cove, North Saanich
Waterfront
Detached · MLS® 1041351 · Pemberton Holmes Ltd. - Oak Bay
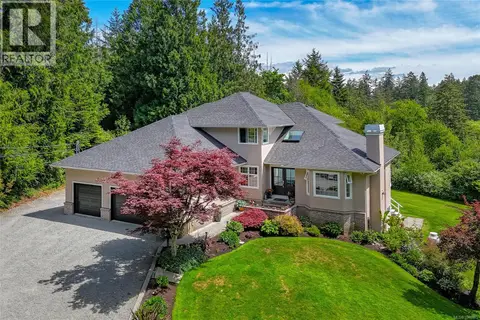 📷 58
$2,699,000
4 bd4 ba4 pk3916 ft²
1650 Tatlow Rd
Lands End, North Saanich
Detached · MLS® 1048603 · DFH Real Estate - Sidney
 📷 52
$2,799,000
4 bd5 ba6 pk5235 ft²
1701 Texada Terr
Dean Park, North Saanich
Detached · MLS® 1044384 · Macdonald Realty Ltd. (Sid)
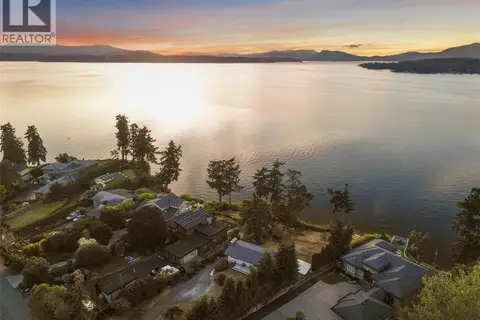 📷 48
$2,800,000
4 bd2 ba6 pk2845 ft²
9760 Glynnwood Park Rd
Ardmore, North Saanich
Waterfront
Detached · MLS® 1051251 · Coldwell Banker Oceanside Real Estate
 📷 49
$2,499,000
4 bd6 ba5 pk4258 ft²
10900 Greenpark Dr
Swartz Bay, North Saanich
Detached · MLS® 1050683 · Macdonald Realty Ltd. (Sid)
 📷 46
$2,499,000
1 bd1 ba2 pk711 ft²
389 Moses Point Rd
Deep Cove, North Saanich
Waterfront
Detached · MLS® 1051358 · Macdonald Realty Ltd. (Sid)