8865 Park Pacific Terr
Dean Park, North Saanich, BC, V8L5B1
Listed by Newport Realty Ltd.
$2,689,000
- 4 bedrooms
- 3 bathrooms
- 4 parking
- 3765 sq ft
Listed 62 days ago · MLS® 1047291
About this home
Where exceptional design meets an unforgettable setting, this custom built Dean Park residence has been meticulously updated throughout to deliver a truly elevated coastal living experience. Panoramic views sweep across Haro Strait and the Gulf Islands to Mount Baker, creating a spectacular backdrop from nearly every principal room. Inside, vaulted ceilings, expansive glass and beautifully considered finishes bring a sophisticated yet inviting feel. The designer kitchen is both striking and functional, with premium cabinetry, stone surfaces and a generous island at its centre. Over 1,400 SF of decks and balconies invite outdoor dining, entertaining and quiet moments overlooking the Salish Sea and beyond. The main-level primary suite offers a spa-inspired ensuite, walk-in closet and private balcony. Three additional bedrooms, office, rec room and workshop provide exceptional versatility, all surrounded by beautifully landscaped grounds and just moments from Sidney, marinas and ferries. (id:66966)
Details
- Type
- Detached
- Size
- 3765 sq ft
- Garage
- Garage
- Property tax
- $6,076
- Neighbourhood
- Dean Park
- Municipality
- North Saanich
Interior
- Fireplace
- Yes
- Appliances
- Washer, Refrigerator, Range - Electric, Dishwasher, Dryer, Oven - Built-In
Heating, cooling and services
- Heating
- Baseboard heaters, Electric, Natural gas
Building and exterior
- Year built
- 1984
Parking
- Total parking
- 4
- Driveway and parking
- Garage, Street
Rooms
| Room | Level | Size | Features |
|---|---|---|---|
| Other | Lower level | 6.4 × 2.74 m (21' × 9') | |
| Workshop | Lower level | 5.18 × 3.05 m (17' × 10') | |
| Patio | Lower level | 3.35 × 2.74 m (11' × 9') | |
| Balcony | Lower level | 6.1 × 3.05 m (20' × 10') | |
| Bedroom | Lower level | 4.57 × 3.66 m (15' × 12') | |
| Bedroom | Lower level | 4.57 × 3.35 m (15' × 11') | |
| Bathroom | Lower level | 3-Piece | |
| Bedroom | Lower level | 3.35 × 2.44 m (11' × 8') | |
| Recreation room | Lower level | 7.62 × 4.57 m (25' × 15') | |
| Den | Lower level | 4.88 × 2.44 m (16' × 8') | |
| Balcony | Main level | 2.13 × 1.22 m (7' × 4') | |
| Ensuite | Main level | 5-Piece | |
| Primary Bedroom | Main level | 4.88 × 3.96 m (16' × 13') | |
| Dining room | Main level | 5.18 × 3.35 m (17' × 11') | |
| Living room | Main level | 7.92 × 7.01 m (26' × 23') | |
| Family room | Main level | 5.79 × 4.88 m (19' × 16') | |
| Bathroom | Main level | 2-Piece | |
| Laundry room | Main level | 2.13 × 2.13 m (7' × 7') | |
| Kitchen | Main level | 5.18 × 3.96 m (17' × 13') | |
| Entrance | Main level | 7.01 × 2.74 m (23' × 9') |
Location
Location is approximate. See nearby homes on the map
Listed by Newport Realty Ltd..

REALTOR®, REALTORS®, and the REALTOR® logo are certification marks that are owned by REALTOR® Canada Inc. and licensed exclusively to The Canadian Real Estate Association (CREA). These certification marks identify real estate professionals who are members of CREA and who must abide by CREA’s By-Laws, Rules, and the REALTOR® Code. The MLS® trademark and the MLS® logo are owned by CREA and identify the professional real estate services provided by members of CREA.
The information contained on this site is based in whole or in part on information that is provided by members of The Canadian Real Estate Association, who are responsible for its accuracy. CREA reproduces and distributes this information as a service for its members and assumes no responsibility for its accuracy.
Similar homes nearby
See more in North Saanich 📷 52
$2,799,000
4 bd5 ba6 pk5235 ft²
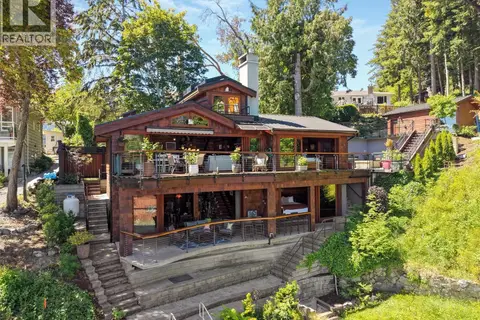
1701 Texada Terr
Dean Park, North Saanich
Detached · MLS® 1044384 · Macdonald Realty Ltd. (Sid)
 📷 73
$2,699,000
2 bd3 ba5 pk2232 ft²
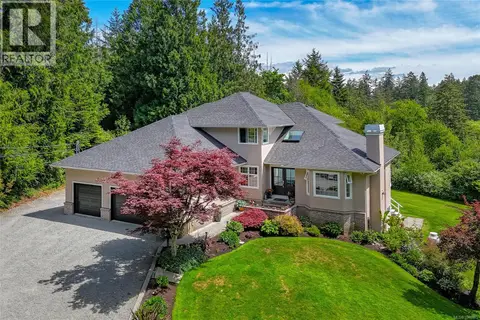
10968 Madrona Dr
Deep Cove, North Saanich
Waterfront
Detached · MLS® 1041351 · Pemberton Holmes Ltd. - Oak Bay
 📷 58
$2,699,000
4 bd4 ba4 pk3916 ft²
1650 Tatlow Rd
Lands End, North Saanich
Detached · MLS® 1048603 · DFH Real Estate - Sidney
 📷 51
$2,675,000
3 bd3 ba4 pk2279 ft²
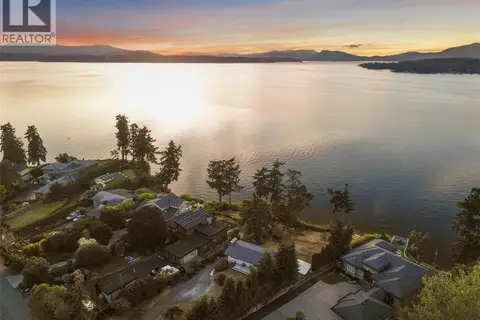
8543 Lochside Dr
Bazan Bay, North Saanich
Waterfront
Detached · MLS® 1042771 · Macdonald Realty Ltd. (Sid)
 📷 48
$2,800,000
4 bd2 ba6 pk2845 ft²
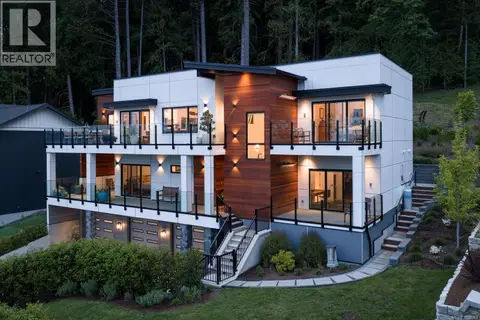
9760 Glynnwood Park Rd
Ardmore, North Saanich
Waterfront
Detached · MLS® 1051251 · Coldwell Banker Oceanside Real Estate
 📷 49
$2,499,000
4 bd6 ba5 pk4258 ft²
10900 Greenpark Dr
Swartz Bay, North Saanich
Detached · MLS® 1050683 · Macdonald Realty Ltd. (Sid)
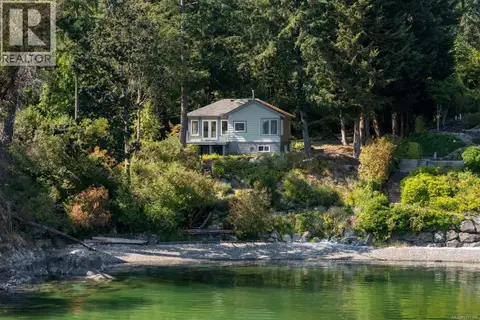 📷 46
$2,499,000
1 bd1 ba2 pk711 ft²
389 Moses Point Rd
Deep Cove, North Saanich
Waterfront
Detached · MLS® 1051358 · Macdonald Realty Ltd. (Sid)
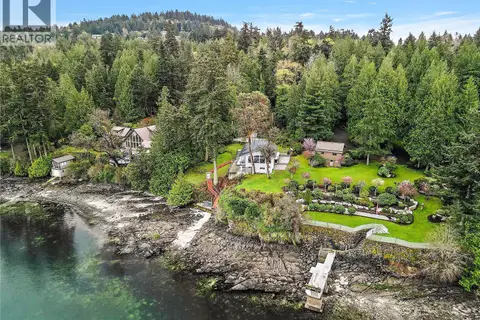 📷 32
$2,495,000
5 bd2 ba5 pk2429 ft²
976 Lands End Rd
Lands End, North Saanich
Waterfront
Detached · MLS® 1050707 · Coldwell Banker Oceanside Real Estate