8639 Bourne Terr
Bazan Bay, North Saanich, BC, V8L1M2
Listed by RE/MAX Camosun
$2,490,000
- 7 bedrooms
- 5 bathrooms
- 6 parking
- 5250 sq ft
Listed 22 days ago · MLS® 1051125
About this home
CANCELLED OPEN HOUSE SUNDAY 1:00 - 3:30 SUPERB OCEAN, ISLAND & MOUNTAIN VIEWS. Quality Mediterranean Style Home situated on a .58 acre lot. This amazing home has over 5250 sq. ft. finished & has many wonderful features. Gorgeous Brazilian cherry hard floors grace much of the main floor. Absolutely stunning gourmet kitchen including cherry cabinets, tiles floors, center island w/ 6 burner gas range/ convection oven, wine fridge & stainless steel appliances & adjoining family room w/ feature gas f/p & entertainment size deck. Spacious main floor master with 5 piece ensuite bath including a relaxing spa like bathtub & enjoy extra large shower. Second level features two large bedrooms w/ cheater ensuite & media room. Lower level features 3 bedroom in-law suite. Triple garage. (id:66966)
Details
- Type
- Detached
- Style
- Other
- Size
- 5250 sq ft
- Garage
- Garage
- Property tax
- $7,565
- Neighbourhood
- Bazan Bay
- Municipality
- North Saanich
Interior
- Fireplace
- No
- Appliances
- Washer, Refrigerator, Hot Tub, Range, Dryer, Oven - Built-In
Heating, cooling and services
- Heating
- Heat Pump, Forced air, Electric, Propane
- Air conditioning
- Air Conditioned
Building and exterior
- Year built
- 2009
Parking
- Total parking
- 6
- Driveway and parking
- Attached Garage, Garage, RV
Rooms
| Room | Level | Size | Features |
|---|---|---|---|
| Office | Main level | 9' x 12' | |
| Workshop | Lower level | 12' x 30' | |
| Laundry room | Main level | 8' x 15' | |
| Laundry room | Lower level | 6' x 7' | |
| Exercise room | Lower level | 11' x 20' | |
| Media | Second level | 13' x 18' | |
| Family room | Main level | 15' x 20' | |
| Bedroom | Second level | 9' x 16' | |
| Bedroom | Lower level | 8' x 11' | |
| Bedroom | Second level | 10' x 16' | |
| Bedroom | Main level | 11' x 13' | |
| Bedroom | Lower level | 10' x 14' | |
| Ensuite | Second level | 4-Piece | |
| Ensuite | Main level | 5-Piece | |
| Bathroom | Second level | 2-Piece | |
| Bathroom | Main level | 4-Piece | |
| Bathroom | Lower level | 4-Piece | |
| Primary Bedroom | Main level | 13' x 20' | |
| Primary Bedroom | Lower level | 13' x 14' | |
| Kitchen | Main level | 15' x 18' | |
| Kitchen | Lower level | 7' x 11' | |
| Dining room | Main level | 13' x 20' | |
| Patio | Lower level | 20' x 29' | |
| Living room | Main level | 10' x 23' | |
| Living room | Lower level | 13' x 14' |
Location
Location is approximate. See nearby homes on the map
Listed by RE/MAX Camosun.

REALTOR®, REALTORS®, and the REALTOR® logo are certification marks that are owned by REALTOR® Canada Inc. and licensed exclusively to The Canadian Real Estate Association (CREA). These certification marks identify real estate professionals who are members of CREA and who must abide by CREA’s By-Laws, Rules, and the REALTOR® Code. The MLS® trademark and the MLS® logo are owned by CREA and identify the professional real estate services provided by members of CREA.
The information contained on this site is based in whole or in part on information that is provided by members of The Canadian Real Estate Association, who are responsible for its accuracy. CREA reproduces and distributes this information as a service for its members and assumes no responsibility for its accuracy.
Similar homes nearby
See more in North Saanich 📷 51
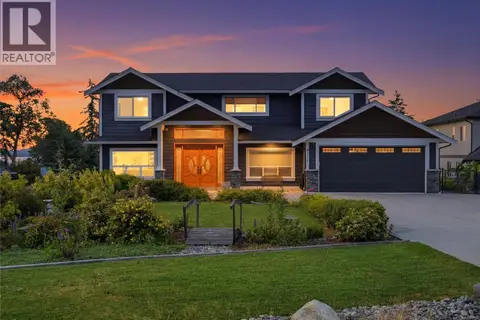
$2,675,000
3 bd3 ba4 pk2279 ft²
8543 Lochside Dr
Bazan Bay, North Saanich
Waterfront
Detached · MLS® 1042771 · Macdonald Realty Ltd. (Sid)
 📷 37
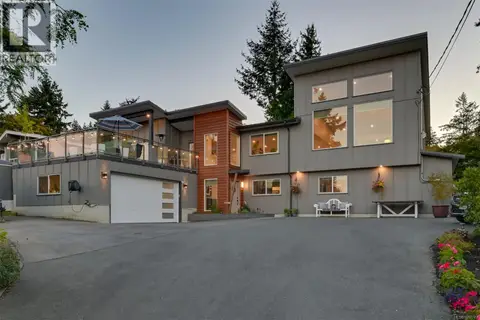
$1,999,999
8 bd7 ba6 pk4941 ft²
8711 Bourne Terr
Bazan Bay, North Saanich
Detached · MLS® 1039899 · eXp Realty
 New
📷 77
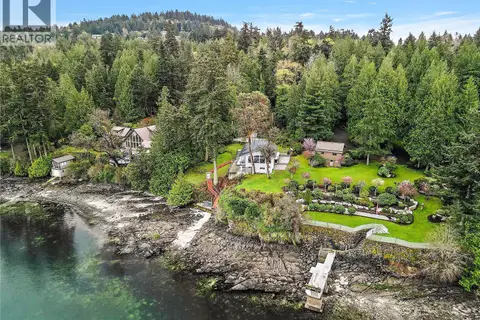
$1,999,000
5 bd3 ba6 pk3378 ft²
8566 Moxon Terr
Bazan Bay, North Saanich
Detached · MLS® 1052747 · Engel & Volkers Vancouver Island
 📷 32
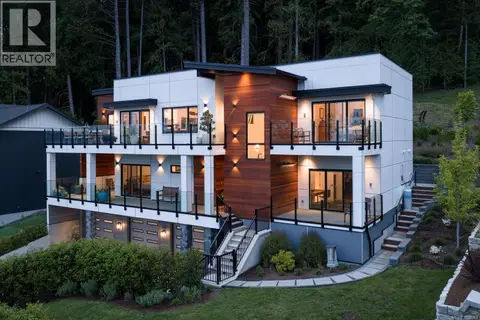
$2,495,000
5 bd2 ba5 pk2429 ft²
976 Lands End Rd
Lands End, North Saanich
Waterfront
Detached · MLS® 1050707 · Coldwell Banker Oceanside Real Estate
 📷 49
$2,499,000
4 bd6 ba5 pk4258 ft²
10900 Greenpark Dr
Swartz Bay, North Saanich
Detached · MLS® 1050683 · Macdonald Realty Ltd. (Sid)
 📷 46
$2,499,000
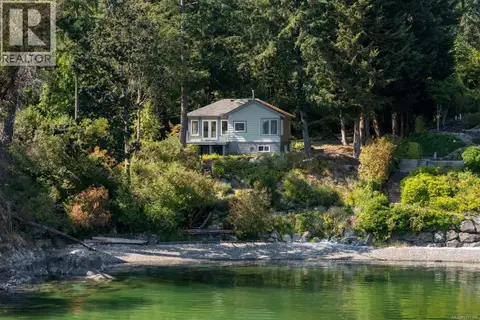
1 bd1 ba2 pk711 ft²
389 Moses Point Rd
Deep Cove, North Saanich
Waterfront
Detached · MLS® 1051358 · Macdonald Realty Ltd. (Sid)
 📷 71
$2,399,000
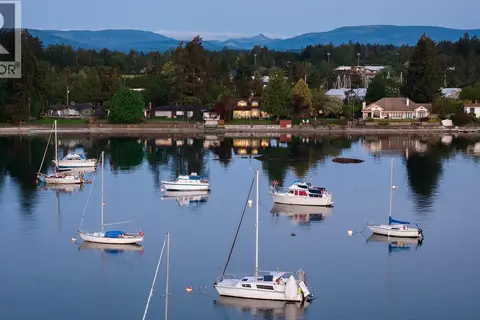
5 bd6 ba7 pk4340 ft²
870 Falkirk Ave
Ardmore, North Saanich
Detached · MLS® 1048761 · Sutton Group West Coast Realty
 New
📷 30
$2,399,000
3 bd3 ba4 pk2665 ft²
10639 Blue Heron Rd
McDonald Park, North Saanich
Waterfront
Detached · MLS® 1052701 · Macdonald Realty Ltd. (Sid)