9718 Miracle Way
Youbou, Youbou, BC, V0R3E1
Listed by eXp Realty
$699,000
- 3 bedrooms
- 2 bathrooms
- 6 parking
- 2416 sq ft
Listed 52 days ago · MLS® 1048184
About this home
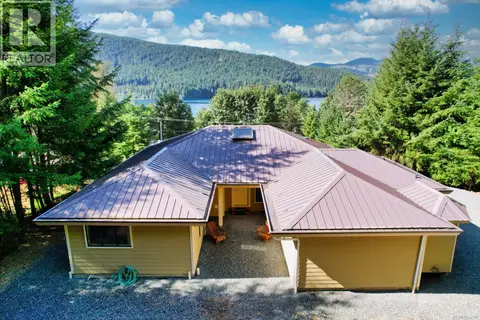
Located in Youbou just minutes from Cowichan Lake, this 3 bedroom, 2 bathroom home offers a spacious layout and great access to the outdoor recreation the area is known for. The main level features a vaulted ceiling living room with wood burning fireplace, a bright kitchen with centre island and dining area, plus a primary bedroom with walk in closet, ensuite and French doors leading to the large deck. The full height walkout lower level provides two additional bedrooms, a full bathroom, family room, laundry, storage and direct access to the patio and yard. Outside, there is an attached double garage, separate RV/boat parking and additional storage/workshop space. With interesting architectural details, generous living space and a location close to the lake, parks, beaches, boating and hiking, this property offers a great opportunity to enjoy the Youbou lifestyle. (id:66966)
Details
- Type
- Detached
- Size
- 2416 sq ft
- Garage
- Garage
- Property tax
- $2,764
- Neighbourhood
- Youbou
- Municipality
- Youbou
Interior
- Fireplace
- Yes
- Appliances
- Jetted Tub
Heating, cooling and services
- Heating
- Forced air, Electric
Building and exterior
- Year built
- 1995
Parking
- Total parking
- 6
- Driveway and parking
- Garage, Open, RV, Additional Parking
Rooms
| Room | Level | Size | Features |
|---|---|---|---|
| Storage | Lower level | 2.13 × 3.35 m (7' × 11') | |
| Primary Bedroom | Main level | 5.49 × 3.66 m (18' × 12') | |
| Living room | Main level | 13'9 | |
| Laundry room | Lower level | 3.96 × 1.83 m (13' × 6') | |
| Kitchen | Main level | 3.35 × 3.35 m (11' × 11') | |
| Family room | Lower level | 7.01 × 9.45 m (23' × 31') | |
| Entrance | Main level | 2.13 × 3.05 m (7' × 10') | |
| Ensuite | Main level | 3-Piece | |
| Dining nook | Main level | 2.44 × 3.66 m (8' × 12') | |
| Dining room | Main level | 10'9 | |
| Bedroom | Lower level | 3.96 × 3.96 m (13' × 13') | |
| Bedroom | Lower level | 5.18 × 3.96 m (17' × 13') | |
| Bathroom | Lower level | 3-Piece |
Location
Location is approximate. See nearby homes on the map
Listed by eXp Realty.

REALTOR®, REALTORS®, and the REALTOR® logo are certification marks that are owned by REALTOR® Canada Inc. and licensed exclusively to The Canadian Real Estate Association (CREA). These certification marks identify real estate professionals who are members of CREA and who must abide by CREA’s By-Laws, Rules, and the REALTOR® Code. The MLS® trademark and the MLS® logo are owned by CREA and identify the professional real estate services provided by members of CREA.
The information contained on this site is based in whole or in part on information that is provided by members of The Canadian Real Estate Association, who are responsible for its accuracy. CREA reproduces and distributes this information as a service for its members and assumes no responsibility for its accuracy.
Similar homes nearby
See more in Youbou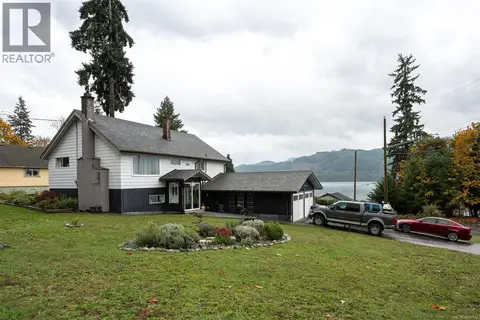 📷 27
$698,000
4 bd2 ba4 pk2040 ft²
10654 Youbou Rd
Youbou, Youbou
Detached · MLS® 1018732 · Newport Realty Ltd.
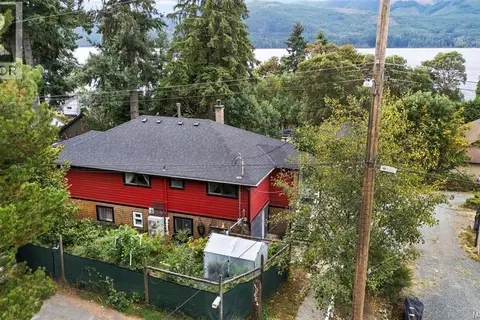 📷 49
$724,900
5 bd2 ba4 pk2349 ft²
10664 Cedar Dr
Youbou, Youbou
Detached · MLS® 1047638 · Pemberton Holmes - Salt Spring
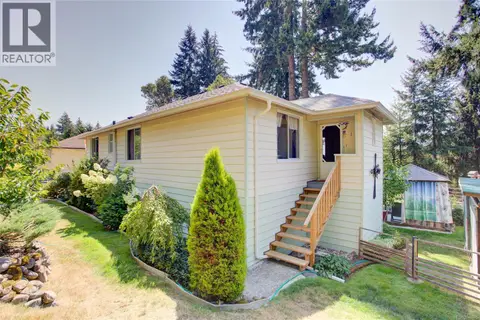 📷 66
$649,900
4 bd2 ba4 pk1759 ft²
10660 Cedar Dr
Youbou, Youbou
Detached · MLS® 1046685 · Pemberton Holmes Ltd. (Lk Cow)
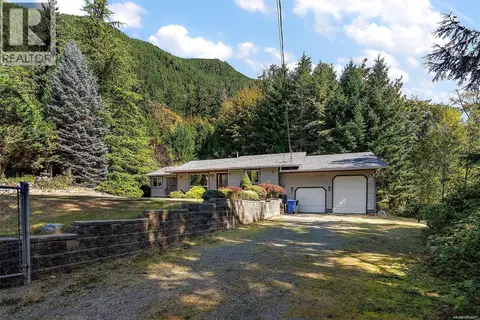 📷 47
$750,000
3 bd2 ba6 pk1765 ft²
8133 Miracle Close
Youbou, Youbou
Detached · MLS® 1050231 · Coldwell Banker Oceanside Real Estate
 📷 36
$599,900
3 bd2 ba4 pk1971 ft²
9871 Youbou Rd
Youbou, Youbou
Detached · MLS® 1034574 · Real Broker
 📷 31
$599,000
2 bd2 ba6 pk1704 ft²
11391 Youbou Rd
Youbou, Youbou
Detached · MLS® 1048011 · The Agency
 📷 53
$585,000
3 bd1 ba5 pk1782 ft²
10579 Youbou Rd
Youbou, Youbou
Pool
Detached · MLS® 1051745 · RE/MAX Island Properties (DU)