11391 Youbou Rd
Youbou, Youbou, BC, V0R3E1
Listed by The Agency
$599,000
- 2 bedrooms
- 2 bathrooms
- 6 parking
- 1704 sq ft
Listed 55 days ago · MLS® 1048011
About this home
Experience off-grid living in sunny Youbou. Offered as three titles sold together, this approximately 1-acre property is fully enclosed by an 8-foot elk fence and surrounded by mountains and forest, with lake glimpses and a wonderful mix of sun and shade. The charming log cabin features two living areas, two bathrooms, an open kitchen and dining area, upstairs sleeping quarters, and a spacious laundry/storage room. Solar panels provide power for light daily use, supplemented by a 3,000-watt generator for larger appliances. Additional structures include a workshop/generator building, woodshed, storage shed, and a converted bunkhouse ideal for extra sleeping space or a games room. A mountain spring provides water year-round. Enjoy lake access just across the road via an easement, or take a scenic walk to the beach at Pine Point Campground. (id:66966)
Details
- Type
- Detached
- Size
- 1704 sq ft
- Property tax
- $1,220
- Neighbourhood
- Youbou
- Municipality
- Youbou
Interior
- Fireplace
- Yes
- Appliances
- Washer, Refrigerator, Range - Gas, Microwave
Heating, cooling and services
- Heating
- Wood
Building and exterior
- Year built
- 1970
Parking
- Total parking
- 6
- Driveway and parking
- Open, RV, Visitor Parking
Rooms
| Room | Level | Size | Features |
|---|---|---|---|
| Workshop | Other | 2.44 × 3.66 m (8' × 12') | |
| Studio | Other | 19'5 x 11'5 | |
| Eating area | Main level | 9'9 x 7'7 | |
| Other | Second level | 15'10 | |
| Kitchen | Main level | 7'9 | |
| Primary Bedroom | Second level | 4.57 × 3.35 m (15' × 11') | |
| Living room | Main level | 11'4 x 12'6 | |
| Laundry room | Main level | 6'8 x 15'6 | |
| Family room | Main level | 17'8 x 12'3 | |
| Ensuite | Second level | 3-Piece | |
| Dining room | Main level | 11'4 x 10'8 | |
| Bedroom | Second level | 11'8 | |
| Bathroom | Main level | 3-Piece |
Location
Location is approximate. See nearby homes on the map
Listed by The Agency.

REALTOR®, REALTORS®, and the REALTOR® logo are certification marks that are owned by REALTOR® Canada Inc. and licensed exclusively to The Canadian Real Estate Association (CREA). These certification marks identify real estate professionals who are members of CREA and who must abide by CREA’s By-Laws, Rules, and the REALTOR® Code. The MLS® trademark and the MLS® logo are owned by CREA and identify the professional real estate services provided by members of CREA.
The information contained on this site is based in whole or in part on information that is provided by members of The Canadian Real Estate Association, who are responsible for its accuracy. CREA reproduces and distributes this information as a service for its members and assumes no responsibility for its accuracy.
Similar homes nearby
See more in Youbou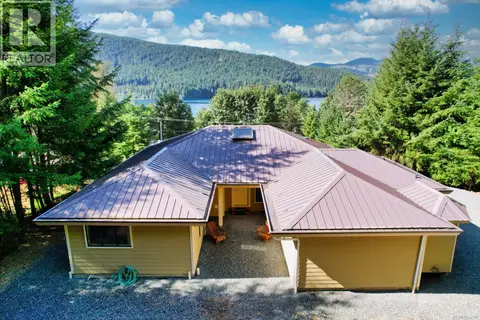 📷 36
$599,900
3 bd2 ba4 pk1971 ft²
9871 Youbou Rd
Youbou, Youbou
Detached · MLS® 1034574 · Real Broker
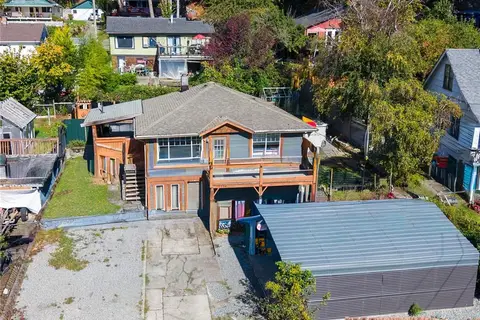 📷 53
$585,000
3 bd1 ba5 pk1782 ft²
10579 Youbou Rd
Youbou, Youbou
Pool
Detached · MLS® 1051745 · RE/MAX Island Properties (DU)
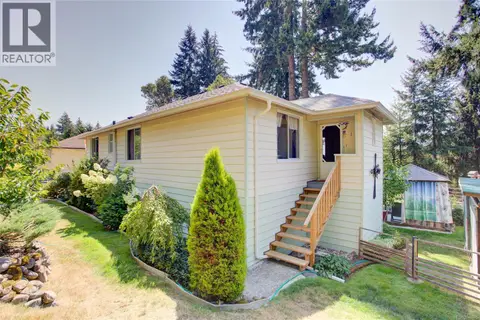 📷 66
$649,900
4 bd2 ba4 pk1759 ft²
10660 Cedar Dr
Youbou, Youbou
Detached · MLS® 1046685 · Pemberton Holmes Ltd. (Lk Cow)
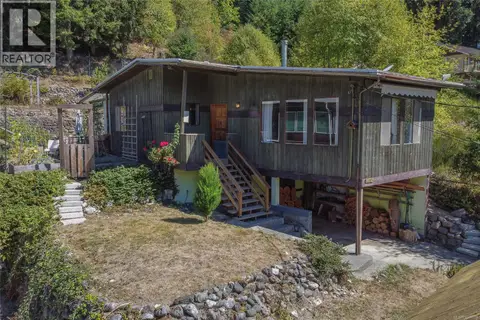 📷 46
$525,000
2 bd1 ba1 pk1005 ft²
10545 Cypress Rd
Youbou, Youbou
Detached · MLS® 1048009 · Pemberton Holmes Ltd. (Lk Cow)
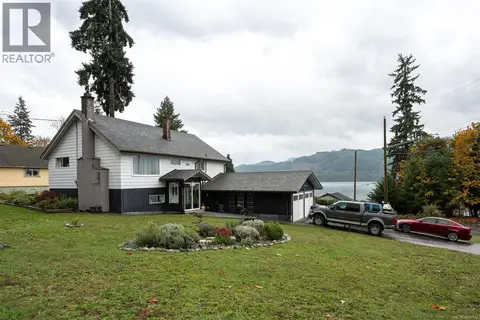 📷 27
$698,000
4 bd2 ba4 pk2040 ft²
10654 Youbou Rd
Youbou, Youbou
Detached · MLS® 1018732 · Newport Realty Ltd.
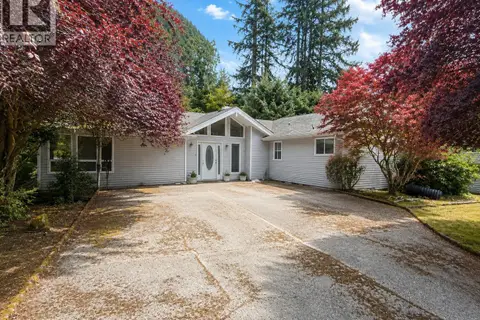 📷 24
$699,000
3 bd2 ba6 pk2416 ft²
9718 Miracle Way
Youbou, Youbou
Detached · MLS® 1048184 · eXp Realty