9871 Youbou Rd
Youbou, Youbou, BC, V0R3E1
Listed by Real Broker
$599,900
- 3 bedrooms
- 2 bathrooms
- 4 parking
- 1971 sq ft
Listed 170 days ago · MLS® 1034574
About this home
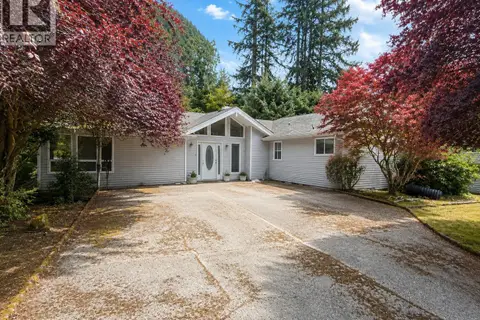
Welcome to the sunny side of the lake! This home is on 0.62 acres of land and is in the ideal spot for your new lake-life getaway lifestyle! Directly across the road you will find entry to Price Community Park where you will find plenty of walking trails and gorgeous little private beach access areas! With 3 bedrooms and 2 washrooms, this rancher style home has plenty of room for the whole family and guests. The soapstone fireplace is sure to keep you cozy in the winter months. The home has had several upgrades including hardie-board exterior, metal roof and heat pump. Youbou is a stunning area offering plenty of sun and a vibrant community. Measurements are approximate. Verify all data and measurements if deemed important. (id:66966)
Details
- Type
- Detached
- Style
- Westcoast
- Size
- 1971 sq ft
- Property tax
- $2,597
- Neighbourhood
- Youbou
- Municipality
- Youbou
Interior
- Fireplace
- Yes
- Appliances
- Washer, Refrigerator, Range - Electric, Dishwasher, Dryer
Heating, cooling and services
- Heating
- Heat Pump, Wood
- Air conditioning
- Air Conditioned
Building and exterior
- Style
- Westcoast
- Year built
- 1976
Parking
- Total parking
- 4
- Driveway and parking
- Open
Rooms
| Room | Level | Size | Features |
|---|---|---|---|
| Bathroom | Main level | 9'7 x 5'0 | |
| Bedroom | Main level | 12'5 x 10'4 | |
| Bedroom | Main level | 9'3 x 12'3 | |
| Ensuite | Main level | 7'2 x 11'10 | |
| Primary Bedroom | Main level | 14'2 x 15'1 | |
| Family room | Main level | 10'11 x 16'3 | |
| Kitchen | Main level | 14'4 x 15'1 | |
| Living room | Main level | 19'11 x 15'8 | |
| Dining room | Main level | 12'0 x 13'3 | |
| Entrance | Main level | 8'5 x 13'3 |
Location
Location is approximate. See nearby homes on the map
Listed by Real Broker.

REALTOR®, REALTORS®, and the REALTOR® logo are certification marks that are owned by REALTOR® Canada Inc. and licensed exclusively to The Canadian Real Estate Association (CREA). These certification marks identify real estate professionals who are members of CREA and who must abide by CREA’s By-Laws, Rules, and the REALTOR® Code. The MLS® trademark and the MLS® logo are owned by CREA and identify the professional real estate services provided by members of CREA.
The information contained on this site is based in whole or in part on information that is provided by members of The Canadian Real Estate Association, who are responsible for its accuracy. CREA reproduces and distributes this information as a service for its members and assumes no responsibility for its accuracy.
Similar homes nearby
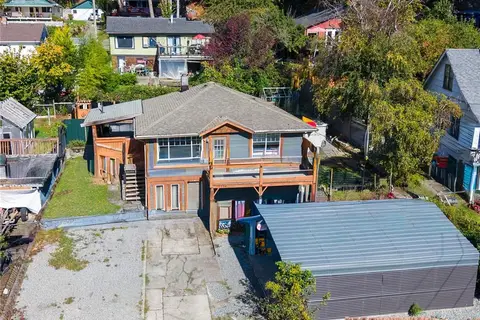
See more in Youbou 📷 31
$599,000
2 bd2 ba6 pk1704 ft²
11391 Youbou Rd
Youbou, Youbou
Detached · MLS® 1048011 · The Agency
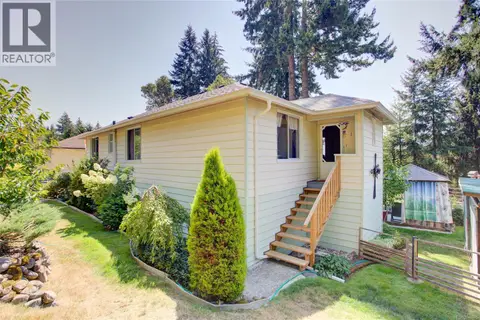
 📷 53
$585,000
3 bd1 ba5 pk1782 ft²
10579 Youbou Rd
Youbou, Youbou
Pool
Detached · MLS® 1051745 · RE/MAX Island Properties (DU)
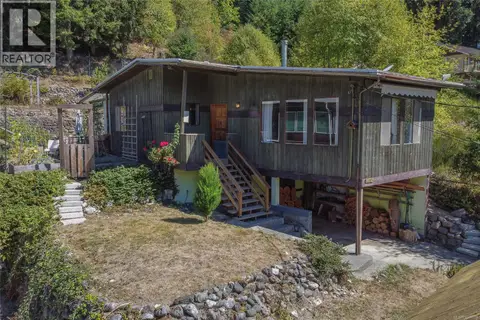
 📷 66
$649,900
4 bd2 ba4 pk1759 ft²
10660 Cedar Dr
Youbou, Youbou
Detached · MLS® 1046685 · Pemberton Holmes Ltd. (Lk Cow)
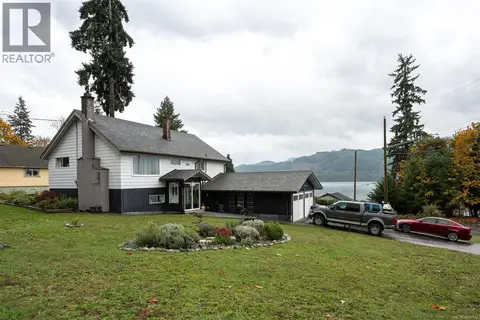
 📷 46
$525,000
2 bd1 ba1 pk1005 ft²
10545 Cypress Rd
Youbou, Youbou
Detached · MLS® 1048009 · Pemberton Holmes Ltd. (Lk Cow)
 📷 27
$698,000
4 bd2 ba4 pk2040 ft²
10654 Youbou Rd
Youbou, Youbou
Detached · MLS® 1018732 · Newport Realty Ltd.
 📷 24
$699,000
3 bd2 ba6 pk2416 ft²
9718 Miracle Way
Youbou, Youbou
Detached · MLS® 1048184 · eXp Realty