8133 Miracle Close
Youbou, Youbou, BC, V0R3E1
Listed by Coldwell Banker Oceanside Real Estate
$750,000
- 3 bedrooms
- 2 bathrooms
- 6 parking
- 1765 sq ft
Listed 27 days ago · MLS® 1050231
About this home
Welcome to 8133 Miracle Close, a spacious 3-bedroom, 2-bathroom Rancher on a private 0.50-acre lot in a quiet cul-de-sac. Offering approx. 1,765 sq ft of one-level living, this home features a bright, functional layout with vaulted living room ceiling, gas fireplace, stainless steel appliances, newer washer & dryer, and a generous primary bedroom with walk-in closet and 4-piece ensuite. The standout is the impressive 844 sq ft garage with 11'6'' ceiling, Overheight Door and indoor RV parking Perfect for your RV, Boat, Workshop or Toys. A 5'3'' Crawl Space provides Exceptional Storage. Step outside to a large deck overlooking the peaceful yard and stream. Surrounded by the natural beauty of the Cowichan Valley, with Mountain Views and a short walk to Cowichan Lake, boat launches, swimming and endless outdoor recreation. If you’re looking for privacy, space and a home with room for all the toys, this is one you’ll want to see. HD Photos, Video, Floor Plans & Virtual Tour Online. (id:66966)
Details
- Type
- Detached
- Size
- 1765 sq ft
- Garage
- Garage
- Property tax
- $3,723
- Neighbourhood
- Youbou
- Municipality
- Youbou
Interior
- Fireplace
- Yes
- Appliances
- Washer, Refrigerator, Range - Gas, Dishwasher, Dryer, Microwave
Heating, cooling and services
- Heating
- Forced air, Propane
Building and exterior
- Year built
- 1993
Parking
- Total parking
- 6
- Driveway and parking
- Garage, RV, Additional Parking
Rooms
| Room | Level | Size | Features |
|---|---|---|---|
| Storage | Lower level | 18.59 × 24.69 m (61' × 81') | |
| Bedroom | Main level | 3.96 × 3.66 m (13' × 12') | |
| Bathroom | Main level | 4-Piece | |
| Laundry room | Main level | 4.27 × 1.83 m (14' × 6') | |
| Bedroom | Main level | 3.96 × 3.35 m (13' × 11') | |
| Kitchen | Main level | 3.96 × 3.35 m (13' × 11') | |
| Dining room | Main level | 3.35 × 3.66 m (11' × 12') | |
| Ensuite | Main level | 4-Piece | |
| Primary Bedroom | Main level | 4.57 × 3.66 m (15' × 12') | |
| Living room | Main level | 4.57 × 4.88 m (15' × 16') | |
| Entrance | Main level | 1.52 × 3.96 m (5' × 13') |
Location
Location is approximate. See nearby homes on the map
Listed by Coldwell Banker Oceanside Real Estate.

REALTOR®, REALTORS®, and the REALTOR® logo are certification marks that are owned by REALTOR® Canada Inc. and licensed exclusively to The Canadian Real Estate Association (CREA). These certification marks identify real estate professionals who are members of CREA and who must abide by CREA’s By-Laws, Rules, and the REALTOR® Code. The MLS® trademark and the MLS® logo are owned by CREA and identify the professional real estate services provided by members of CREA.
The information contained on this site is based in whole or in part on information that is provided by members of The Canadian Real Estate Association, who are responsible for its accuracy. CREA reproduces and distributes this information as a service for its members and assumes no responsibility for its accuracy.
Similar homes nearby
See more in Youbou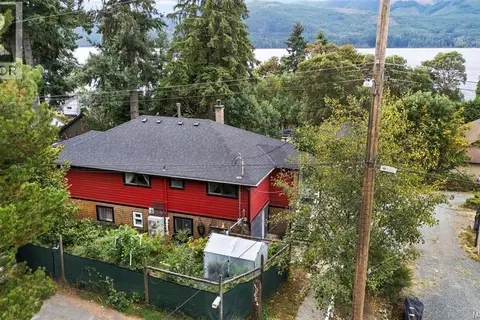 📷 49
$724,900
5 bd2 ba4 pk2349 ft²
10664 Cedar Dr
Youbou, Youbou
Detached · MLS® 1047638 · Pemberton Holmes - Salt Spring
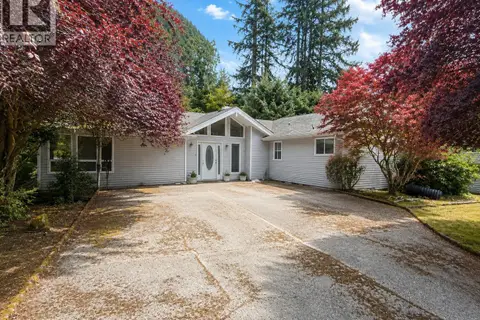 📷 24
$699,000
3 bd2 ba6 pk2416 ft²
9718 Miracle Way
Youbou, Youbou
Detached · MLS® 1048184 · eXp Realty
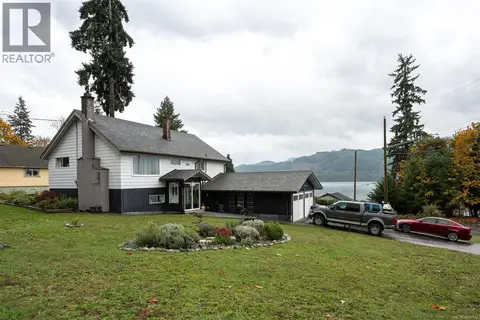 📷 27
$698,000
4 bd2 ba4 pk2040 ft²
10654 Youbou Rd
Youbou, Youbou
Detached · MLS® 1018732 · Newport Realty Ltd.
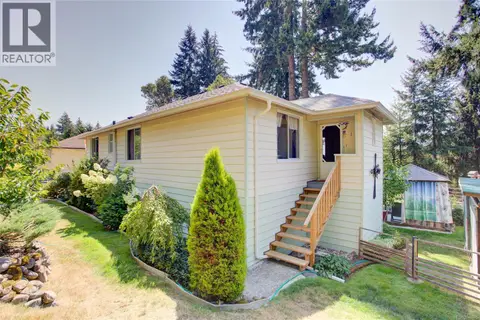 📷 66
$649,900
4 bd2 ba4 pk1759 ft²
10660 Cedar Dr
Youbou, Youbou
Detached · MLS® 1046685 · Pemberton Holmes Ltd. (Lk Cow)