97 MANITOULIN Crescent
Chicopee/Freeport, Kitchener, N2A3H5
Listed by RED AND WHITE REALTY INC.
$1,250,000
- 3+1 bedrooms
- 4 bathrooms
- 6 parking
- 2682 sq ft
Listed 147 days ago · MLS® 40833340
About this home
NEW PRICE!! Welcome to Paradise on the Grand. Prepare to be captivated by this luxurious, fully finished 4 bedroom, 4 bath all-brick executive home offering 3,814 square feet of impeccably designed finished living space. Perfectly blending sophisticated indoor elegance with a resort-style backyard retreat, this rare property sits on a fully landscaped lot backing directly onto the scenic Grand River. Step inside to a family-friendly, formal floor plan designed for entertaining and upscale family life, complete with a dedicated main floor office that is perfect for the work-from-home professional. The gourmet chef’s kitchen is a true centerpiece, showcasing premium built-in appliances, granite countertops, and seamless access to the upper deck. The primary bedroom suite is a masterclass in luxury. The opulent ensuite bath is designed to mimic a high-end spa, featuring a deep free-standing soaker tub, curbless walk-in shower, and a cozy heated floor and towel rack. Three additional bedrooms and beautifully appointed bathrooms ensure plenty of space and privacy for family and guests. The professionally finished walk-out basement expands your living space, featuring a convenient second kitchen and offering the perfect spot for a home theatre, gym, or recreation room. Step into a backyard paradise built for summer entertainment. A massive, sparkling saltwater pool serves as the crown jewel of the backyard surrounded by a huge, custom stone patio, providing space for lounging and dining. Above, an expansive upper deck features sleek glass railings, allowing unobstructed views of the beautiful river valley and beyond. The property is fully landscaped, including a lawn irrigation system in the front and side, maximizing privacy while celebrating the peaceful backdrop of the Grand River. Don’t miss your chance to own a piece of waterfront luxury (id:66966)
Details
- Type
- Detached
- Style
- Other
- Size
- 2682 sq ft
- Basement
- Finished, Full
- Garage
- Garage
- Property tax
- $8,045
- Neighbourhood
- Chicopee/Freeport
- Municipality
- Kitchener
Interior
- Bedrooms
- 3 above ground + 1 below
- Fireplace
- Electric, Other - See remarks
- Appliances
- Washer, Refrigerator, Water softener, Central Vacuum, Dishwasher, Stove, Dryer, Garage door opener
Heating, cooling and services
- Heating
- Forced air, Natural gas
- Air conditioning
- Central air conditioning
- Water and sewer
- Municipal sewage system
Building and exterior
- Year built
- 1987
- Foundation
- Poured Concrete
- Pool
- Inground pool
- Outdoor
- Brick
Parking
- Total parking
- 6
- Driveway and parking
- Attached Garage
Rooms
| Room | Level | Size | Features |
|---|---|---|---|
| 3pc Bathroom | Basement | 8'8'' x 5'4'' | |
| Storage | Basement | 9'2'' x 6'2'' | |
| Storage | Basement | 8'10'' x 11'4'' | |
| Utility room | Basement | 8'10'' x 4'11'' | |
| Other | Basement | 11'3'' x 13'5'' | |
| Bedroom | Basement | 11'3'' x 15'1'' | |
| Kitchen | Basement | 11'11'' x 7'1'' | |
| Recreation room | Basement | 35'4'' x 14'7'' | |
| 5pc Bathroom | Second level | 9'2'' x 7'10'' | |
| Bedroom | Second level | 10'6'' x 12'1'' | |
| Bedroom | Second level | 17'5'' x 14'7'' | |
| 5pc Ensuite bath | Second level | 15'4'' x 8'6'' | |
| Primary Bedroom | Second level | 18'10'' x 22'10'' | |
| Office | Main level | 9'7'' x 11'3'' | |
| 2pc Bathroom | Main level | 2'9'' x 6'5'' | |
| Laundry room | Main level | 5'4'' x 12'3'' | |
| Family room | Main level | 18'3'' x 15'3'' | |
| Kitchen | Main level | 18'0'' x 14'10'' | |
| Dining room | Main level | 11'10'' x 12'10'' | |
| Living room | Main level | 11'8'' x 16'11'' |
Location
Location is approximate. See nearby homes on the map
Listed by RED AND WHITE REALTY INC..

REALTOR®, REALTORS®, and the REALTOR® logo are certification marks that are owned by REALTOR® Canada Inc. and licensed exclusively to The Canadian Real Estate Association (CREA). These certification marks identify real estate professionals who are members of CREA and who must abide by CREA’s By-Laws, Rules, and the REALTOR® Code. The MLS® trademark and the MLS® logo are owned by CREA and identify the professional real estate services provided by members of CREA.
The information contained on this site is based in whole or in part on information that is provided by members of The Canadian Real Estate Association, who are responsible for its accuracy. CREA reproduces and distributes this information as a service for its members and assumes no responsibility for its accuracy.
Similar homes nearby
See more in Kitchener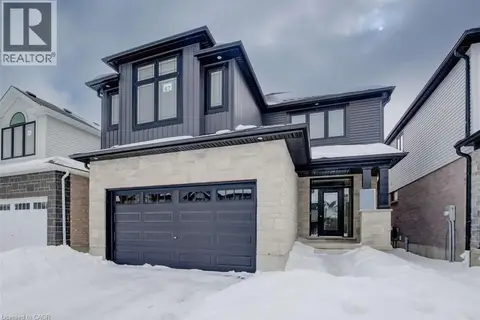 📷 29
$1,049,000
4 bd3 ba4 pk2646 ft²
67 CROSSWINDS Drive
Chicopee/Freeport, Kitchener
Detached · MLS® 40809391 · Easy List Realty Ltd.
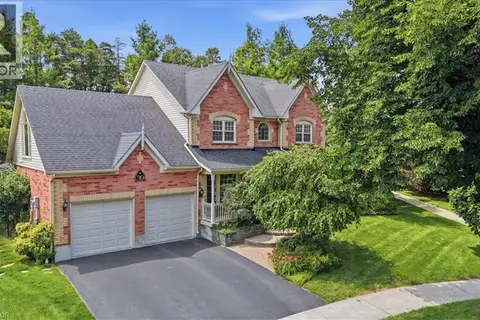 📷 50
$1,250,000
3 bd4 ba4 pk2800 ft²
39 EVERWOOD Run
Pioneer Park/Doon/Wyldwoods, Kitchener
Detached · MLS® 40848711 · RE/MAX SOLID GOLD REALTY (II) LTD.
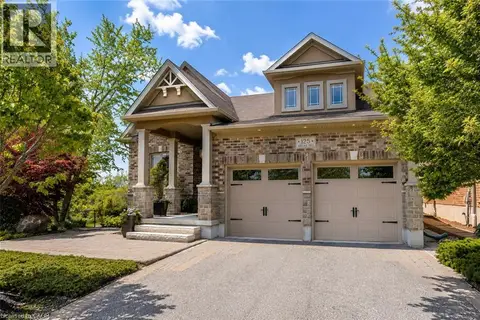 📷 48
$1,250,000
2+2 bd3 ba4 pk1688 ft²
125 WOOLNER Trail
Idlewood/Lackner Woods, Kitchener
Detached · MLS® 40869022 · Re/Max Twin City Realty Inc.
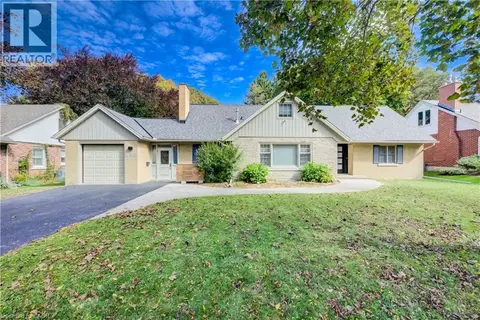 📷 44
$1,250,000
3 bd3 ba6 pk2876 ft²
656 WESTMOUNT Road W
Uptown Waterloo/Westmount, Kitchener
Detached · MLS® 40865739 · Royal LePage Wolle Realty
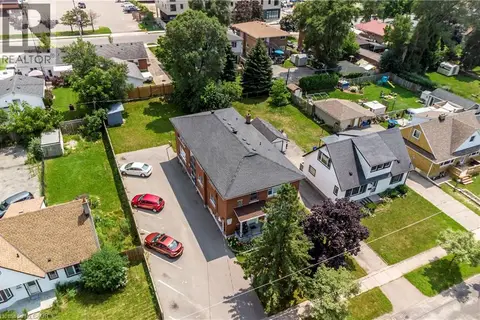 📷 27
$1,249,900
8 bd6 ba8 pk5400 ft²
43 SIXTH Avenue
Fairview/Kingsdale, Kitchener
Multi-family · MLS® 40827845 · Re/Max Real Estate Centre Inc.
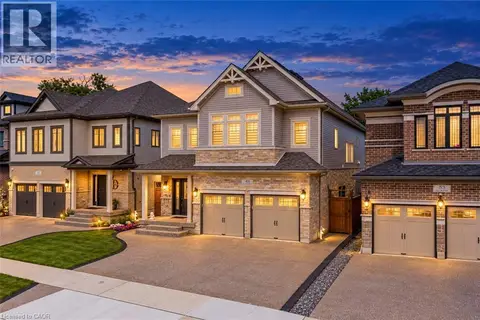 📷 50
$1,249,900
4+2 bd5 ba5 pk4775 ft²
49 SCOTS PINE Trail
Huron Park, Kitchener
Detached · MLS® 40870742 · RE/MAX Twin City Realty Inc.
 📷 50
$1,249,900
6 bd5 ba5 pk4775 ft²
49 SCOTS PINE Trail
Huron Park, Kitchener
Multiplex
Duplex · MLS® 40870741 · RE/MAX Twin City Realty Inc.
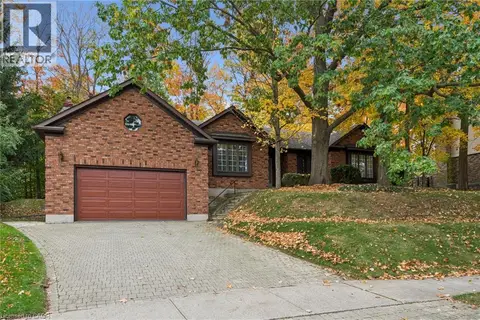 New
📷 47
$1,249,900
3 bd4 ba4 pk2684 ft²
35 HUNTINGDALE Drive
Idlewood/Lackner Woods, Kitchener
Detached · MLS® 40872116 · Randy Kipfer