656 WESTMOUNT Road W
Uptown Waterloo/Westmount, Kitchener, N2M1R8
Listed by Royal LePage Wolle Realty
$1,250,000
- 3 bedrooms
- 3 bathrooms
- 6 parking
- 2876 sq ft
Listed 14 days ago · MLS® 40865739
About this home
Set in Westmount, one of the Kitchener-Waterloo’s most coveted neighbourhoods, this beautifully updated home pairs thoughtful design with everyday ease and an homage to its mid-century roots. Oversized windows flood the main floor with natural light, highlighting the engineered hardwood and the seamless flow between the living, dining, and chef-style kitchen. The oversized island is the heart of the home, equally suited to casual weekday meals and elegant entertaining, while a gas fireplace anchors the living room with warmth and character. The main floor primary bedroom offers the rare luxury of one-level living, ideal for downsizers, while two generous bedrooms upstairs welcome family and guests. All bathrooms have been fully renovated, and a main floor laundry room completes the layout. Outside, the exceptional 193-foot-deep lot delivers a backyard made for children, pets, and gatherings alike. A double tandem garage adds space for vehicles, gear, and storage. A new roof (2026), updated HVAC (2019), electrical and plumbing updates (2019) and many newer windows means peace of mind for years to come, Steps from Westmount Golf Course and within walking distance of Uptown Waterloo and Belmont Village, this is a home that offers sophistication, comfort, and convenience in equal measure. (id:66966)
Details
- Type
- Detached
- Style
- Other
- Size
- 2876 sq ft
- Basement
- Partially finished, Full
- Garage
- Garage
- Property tax
- $9,434
- Neighbourhood
- Uptown Waterloo/Westmount
- Municipality
- Kitchener
Interior
- Bedrooms
- 3 above ground
- Fireplace
- Yes
- Appliances
- Washer, Refrigerator, Water softener, Dishwasher, Stove, Dryer, Wet Bar, Microwave Built-in
Heating, cooling and services
- Heating
- Forced air, Natural gas
- Air conditioning
- Central air conditioning
- Water and sewer
- Municipal sewage system
Building and exterior
- Year built
- 1951
- Outdoor
- Brick Veneer
Parking
- Total parking
- 6
- Driveway and parking
- Detached Garage
Rooms
| Room | Level | Size | Features |
|---|---|---|---|
| Recreation room | Basement | 12'5'' x 30'9'' | |
| Bedroom | Second level | 17'5'' x 20'11'' | |
| Bedroom | Second level | 13'0'' x 14'6'' | |
| 4pc Bathroom | Second level | ||
| Living room | Main level | 13'3'' x 19'7'' | |
| Laundry room | Main level | 9'5'' x 10'11'' | |
| Kitchen | Main level | 13'3'' x 19'11'' | |
| Foyer | Main level | 7'2'' x 13'10'' | |
| Dining room | Main level | 11'7'' x 9'11'' | |
| Primary Bedroom | Main level | 13'3'' x 11'8'' | |
| 4pc Bathroom | Main level | ||
| 2pc Bathroom | Main level |
Location
Location is approximate. See nearby homes on the map
Listed by Royal LePage Wolle Realty.

REALTOR®, REALTORS®, and the REALTOR® logo are certification marks that are owned by REALTOR® Canada Inc. and licensed exclusively to The Canadian Real Estate Association (CREA). These certification marks identify real estate professionals who are members of CREA and who must abide by CREA’s By-Laws, Rules, and the REALTOR® Code. The MLS® trademark and the MLS® logo are owned by CREA and identify the professional real estate services provided by members of CREA.
The information contained on this site is based in whole or in part on information that is provided by members of The Canadian Real Estate Association, who are responsible for its accuracy. CREA reproduces and distributes this information as a service for its members and assumes no responsibility for its accuracy.
Similar homes nearby
See more in Kitchener 📷 50
$1,250,000
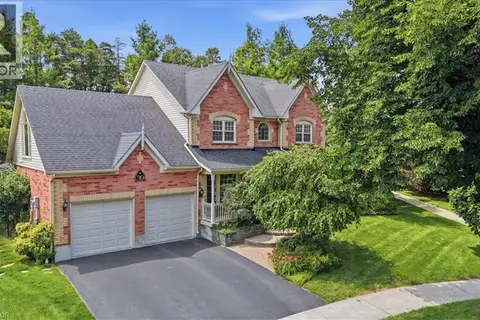
3+1 bd4 ba6 pk2682 ft²
97 MANITOULIN Crescent
Chicopee/Freeport, Kitchener
WaterfrontPool
Detached · MLS® 40833340 · RED AND WHITE REALTY INC.
 📷 50
$1,250,000
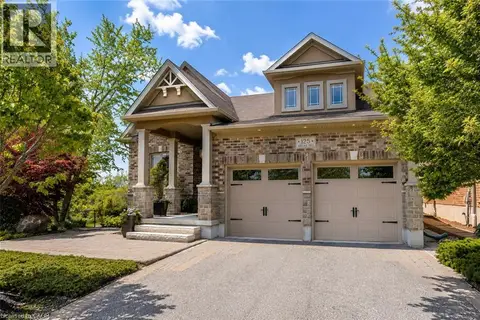
3 bd4 ba4 pk2800 ft²
39 EVERWOOD Run
Pioneer Park/Doon/Wyldwoods, Kitchener
Detached · MLS® 40848711 · RE/MAX SOLID GOLD REALTY (II) LTD.
 📷 48
$1,250,000
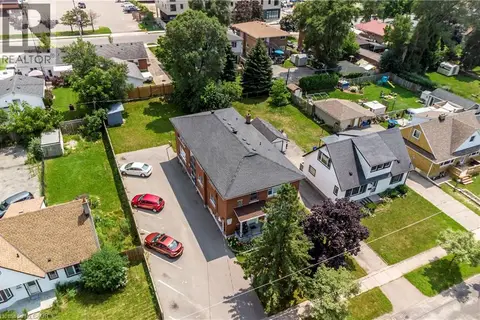
2+2 bd3 ba4 pk1688 ft²
125 WOOLNER Trail
Idlewood/Lackner Woods, Kitchener
Detached · MLS® 40869022 · Re/Max Twin City Realty Inc.
 📷 27
$1,249,900
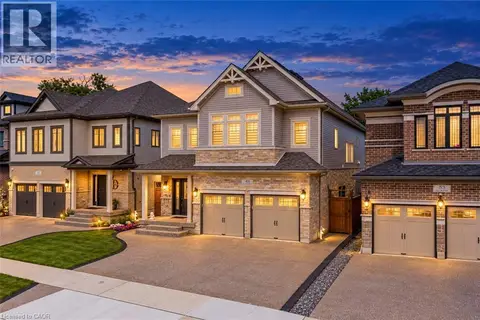
8 bd6 ba8 pk5400 ft²
43 SIXTH Avenue
Fairview/Kingsdale, Kitchener
Multi-family · MLS® 40827845 · Re/Max Real Estate Centre Inc.
 📷 50
$1,249,900
4+2 bd5 ba5 pk4775 ft²
49 SCOTS PINE Trail
Huron Park, Kitchener
Detached · MLS® 40870742 · RE/MAX Twin City Realty Inc.
 📷 50
$1,249,900
6 bd5 ba5 pk4775 ft²
49 SCOTS PINE Trail
Huron Park, Kitchener
Multiplex
Duplex · MLS® 40870741 · RE/MAX Twin City Realty Inc.
 New
📷 47
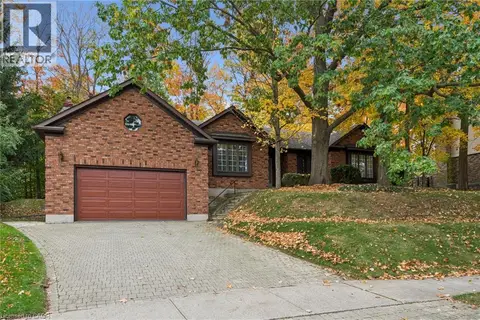
$1,249,900
3 bd4 ba4 pk2684 ft²
35 HUNTINGDALE Drive
Idlewood/Lackner Woods, Kitchener
Detached · MLS® 40872116 · Randy Kipfer
 📷 13
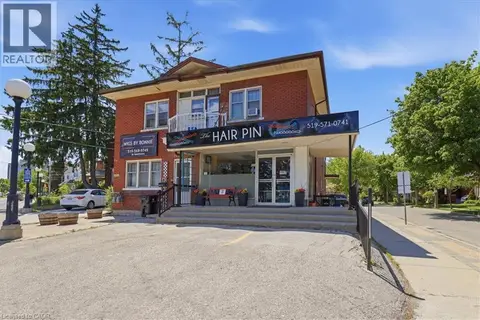
$1,249,000
7 bd6 ba11 pk3860 ft²
744 QUEEN Street S
Downtown Kitchener/W. Ward, Kitchener
Multi-family · MLS® 40850054 · RE/MAX Real Estate Centre Inc.