125 WOOLNER Trail
Idlewood/Lackner Woods, Kitchener, N2A4N3
Listed by Re/Max Twin City Realty Inc.
$1,250,000
- 2+2 bedrooms
- 3 bathrooms
- 4 parking
- 1688 sq ft
Listed 15 days ago · MLS® 40869022
About this home
Some homes check the boxes. This one changes the standard. This beautiful bungalow was built by Fusion Homes in 2011 and positioned on one of the most desirable lots in the neighbourhood. This exceptional property offers over 63 feet of frontage, no neighbour on one side, no neighbours behind, and backs directly onto the natural beauty of Idlewood Creek. Just steps from the Grand River, it's a setting that delivers privacy, tranquility, and a connection to nature that is increasingly difficult to find. The curb appeal is undeniable. Professionally designed by a landscape architect, the grounds feature premium landscaping, an irrigation system, low-maintenance turf in the backyard, and a composite deck, creating a polished outdoor environment that's as beautiful as it is practical. Inside, the home blends comfort and sophistication. The great room is anchored by soaring vaulted ceilings, creating an impressive sense of scale and natural light. The kitchen is finished with quartz countertops and offers the perfect space for gathering, entertaining, and everyday living. The primary suite is complete with a walk-in closet and a luxury hotel-like feel ensuite bathroom, featuring a double vanity, glass walk-in shower, and private water closet. (id:66966)
Details
- Type
- Detached
- Style
- Other
- Size
- 1688 sq ft
- Basement
- Finished, Full
- Garage
- Garage
- Property tax
- $6,526
- Neighbourhood
- Idlewood/Lackner Woods
- Municipality
- Kitchener
Interior
- Bedrooms
- 2 above ground + 2 below
- Fireplace
- No
- Appliances
- Washer, Water softener, Central Vacuum, Dryer, Window Coverings, Microwave Built-in
Heating, cooling and services
- Heating
- Forced air
- Air conditioning
- Central air conditioning
- Water and sewer
- Municipal sewage system
Building and exterior
- Year built
- 2011
- Foundation
- Poured Concrete
- Outdoor
- Vinyl siding, Brick Veneer
Parking
- Total parking
- 4
- Driveway and parking
- Attached Garage
Rooms
| Room | Level | Size | Features |
|---|---|---|---|
| Utility room | Basement | 9'4'' x 20'4'' | |
| Storage | Basement | 13'0'' x 12'2'' | |
| Cold room | Basement | 14'4'' x 8'0'' | |
| 4pc Bathroom | Basement | ||
| Bedroom | Basement | 11'9'' x 12'0'' | |
| Bedroom | Basement | 9'11'' x 17'11'' | |
| Recreation room | Basement | 24'11'' x 19'9'' | |
| 4pc Bathroom | Main level | ||
| Mud room | Main level | 6'0'' x 9'10'' | |
| Bedroom | Main level | 13'4'' x 10'0'' | |
| 4pc Bathroom | Main level | ||
| Primary Bedroom | Main level | 17'3'' x 13'5'' | |
| Dining room | Main level | 14'4'' x 10'1'' | |
| Living room | Main level | 18'10'' x 17'10'' | |
| Kitchen | Main level | 11'10'' x 18'3'' | |
| Foyer | Main level | 7'3'' x 7'10'' |
Location
Location is approximate. See nearby homes on the map
Listed by Re/Max Twin City Realty Inc..

REALTOR®, REALTORS®, and the REALTOR® logo are certification marks that are owned by REALTOR® Canada Inc. and licensed exclusively to The Canadian Real Estate Association (CREA). These certification marks identify real estate professionals who are members of CREA and who must abide by CREA’s By-Laws, Rules, and the REALTOR® Code. The MLS® trademark and the MLS® logo are owned by CREA and identify the professional real estate services provided by members of CREA.
The information contained on this site is based in whole or in part on information that is provided by members of The Canadian Real Estate Association, who are responsible for its accuracy. CREA reproduces and distributes this information as a service for its members and assumes no responsibility for its accuracy.
Similar homes nearby
See more in Kitchener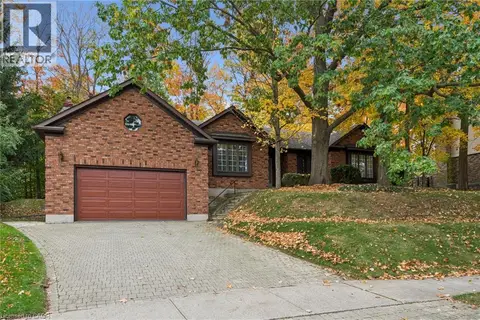 New
📷 47
$1,249,900
3 bd4 ba4 pk2684 ft²
35 HUNTINGDALE Drive
Idlewood/Lackner Woods, Kitchener
Detached · MLS® 40872116 · Randy Kipfer
 📷 49
$1,299,000
4 bd4 ba4 pk3785 ft²
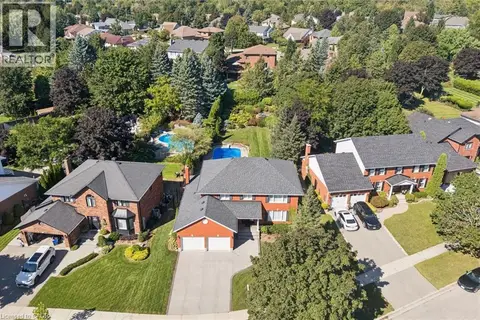
54 CORFIELD Drive
Idlewood/Lackner Woods, Kitchener
Pool
Detached · MLS® 40861654 · Flux Realty
 📷 50
$1,194,000
2+1 bd3 ba4 pk3766 ft²
213 EDGEWATER Crescent
Idlewood/Lackner Woods, Kitchener
Detached · MLS® 40865182 · RE/MAX Twin City Realty Inc.
 📷 23
$1,130,000
8 bd3 ba5 pk3203 ft²
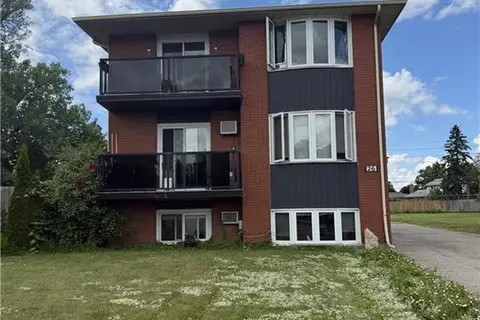
26 CARNABY Crescent
Idlewood/Lackner Woods, Kitchener
MultiplexPool
Triplex · MLS® 40841840 · Royal LePage Wolle Realty
 New
📷 47
$1,399,999
5 bd4 ba4 pk3270 ft²
341 RIVERTRAIL Avenue
Idlewood/Lackner Woods, Kitchener
Detached · MLS® 40872817 · Re/Max Twin City Realty Inc.
 📷 45
$1,022,000
3 bd3 ba4 pk1946 ft²
921 EDEN OAK Court
Idlewood/Lackner Woods, Kitchener
Detached · MLS® 40842172 · RE/MAX SOLID GOLD REALTY (II) LTD.
 📷 47
$1,484,000
4 bd3 ba4 pk3621 ft²
329 RIVERTRAIL Avenue
Idlewood/Lackner Woods, Kitchener
Detached · MLS® 40775948 · Easy List Realty Ltd.
 📷 50
$1,495,000
5 bd5 ba6 pk5255 ft²
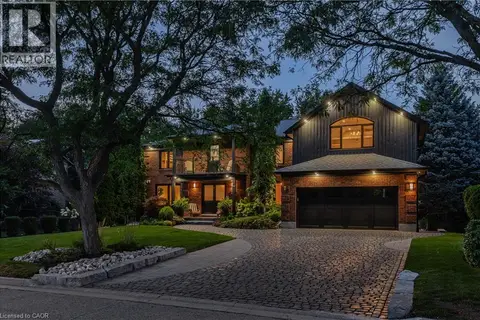
50 ROEHAMPTON Court
Idlewood/Lackner Woods, Kitchener
Pool
Detached · MLS® 40869636 · RE/MAX TWIN CITY REALTY INC.