35 HUNTINGDALE Drive
Idlewood/Lackner Woods, Kitchener, N2A3K5
Listed by Randy Kipfer
$1,249,900
- 3 bedrooms
- 4 bathrooms
- 4 parking
- 2684 sq ft
Listed yesterday · MLS® 40872116
About this home
Welcome to 35 Huntingdale Dr, Kitchener. This enclave of large detached homes includes only 4 streets (Huntingdale Drive, Huntingdale Place, Roehampton Court and Tweedsmuir Court). Built in 1987 for the present owners, this custom-built single-family residence is presented in great condition, offering a thoughtful layout designed for ease of living and enduring style. This attractive property serves as a seamless blend of classic architecture and functional design, providing a comfortable space that invites you to make it your own. The heart of the home is the family room, where a fireplace anchors the space beneath a dramatic, high cathedral ceiling. The kitchen is designed for efficiency and social connection, centered around a functional island perfect for meal preparation or casual gatherings. It is fully equipped with a built-in microwave, dishwasher and cooktop, streamlining your daily routine with modern convenience. The primary ensuite bathroom offers a sophisticated retreat, featuring a double vanity and a walk-in shower for a clean, contemporary aesthetic. This residence provides essential features to simplify your household management, including a main floor laundry room. The fully finished room above the garage (with a 2 piece washroom) makes a very nice bedroom or home office. There are 3 skylights in the home. The mostly drywalled basement is considered unfinished with the sheer size opening up many possibilities. The home is considered very quiet and well insulated. The exterior transition is equally well-considered, with a covered patio that extends your living space into the outdoors, ideal for enjoying the private, treed backyard. With a two-car attached garage providing direct entry, the home ensures your vehicle and storage needs are met with absolute convenience. Excellent schools in area. This classic, one-story home offers the perfect balance of comfort and utility. (id:66966)
Details
- Type
- Detached
- Style
- Bungalow
- Size
- 2684 sq ft
- Basement
- Unfinished, Full
- Garage
- Garage
- Property tax
- $8,141
- Neighbourhood
- Idlewood/Lackner Woods
- Municipality
- Kitchener
Interior
- Bedrooms
- 3 above ground
- Fireplace
- Wood, Other - See remarks
- Appliances
- Washer, Refrigerator, Water softener, Central Vacuum, Dishwasher, Dryer, Garage door opener, Microwave Built-in
Heating, cooling and services
- Heating
- Natural gas
- Air conditioning
- Central air conditioning
- Water and sewer
- Municipal sewage system
Building and exterior
- Style
- Bungalow
- Year built
- 1987
- Foundation
- Poured Concrete
- Outdoor
- Brick Veneer
Parking
- Total parking
- 4
- Driveway and parking
- Attached Garage
Rooms
| Room | Level | Size | Features |
|---|---|---|---|
| 1pc Bathroom | Basement | 5'11'' x 7'7'' | |
| Recreation room | Main level | 20'1'' x 21'6'' | |
| 5pc Ensuite bath | Main level | 11'10'' x 11'10'' | |
| 5pc Bathroom | Main level | 7'2'' x 10'6'' | |
| 2pc Bathroom | Main level | 2'7'' x 7'10'' | |
| Bedroom | Main level | 9'10'' x 9'10'' | |
| Bedroom | Main level | 9'11'' x 13'5'' | |
| Primary Bedroom | Main level | 11'10'' x 15'5'' | |
| Dinette | Main level | 8'11'' x 11'4'' | |
| Foyer | Main level | 11'5'' x 12'11'' | |
| Laundry room | Main level | 6'6'' x 7'10'' | |
| Dining room | Main level | 10'10'' x 13'11'' | |
| Family room | Main level | 13'0'' x 19'8'' | |
| Kitchen | Main level | 12'8'' x 16'3'' | |
| Living room | Main level | 13'6'' x 17'4'' |
Location
Location is approximate. See nearby homes on the map
Listed by Randy Kipfer.

REALTOR®, REALTORS®, and the REALTOR® logo are certification marks that are owned by REALTOR® Canada Inc. and licensed exclusively to The Canadian Real Estate Association (CREA). These certification marks identify real estate professionals who are members of CREA and who must abide by CREA’s By-Laws, Rules, and the REALTOR® Code. The MLS® trademark and the MLS® logo are owned by CREA and identify the professional real estate services provided by members of CREA.
The information contained on this site is based in whole or in part on information that is provided by members of The Canadian Real Estate Association, who are responsible for its accuracy. CREA reproduces and distributes this information as a service for its members and assumes no responsibility for its accuracy.
Similar homes nearby
See more in Kitchener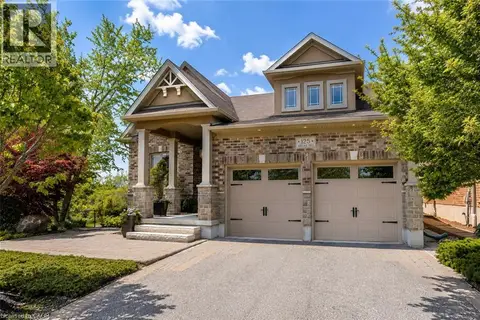 📷 48
$1,250,000
2+2 bd3 ba4 pk1688 ft²
125 WOOLNER Trail
Idlewood/Lackner Woods, Kitchener
Detached · MLS® 40869022 · Re/Max Twin City Realty Inc.
 📷 49
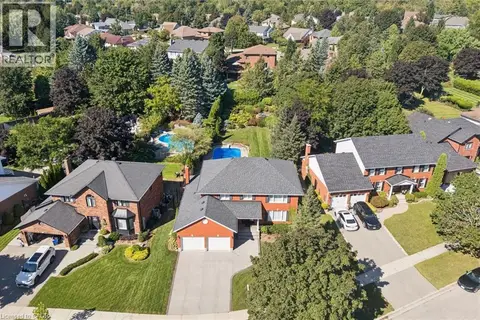
$1,299,000
4 bd4 ba4 pk3785 ft²
54 CORFIELD Drive
Idlewood/Lackner Woods, Kitchener
Pool
Detached · MLS® 40861654 · Flux Realty
 📷 50
$1,194,000
2+1 bd3 ba4 pk3766 ft²
213 EDGEWATER Crescent
Idlewood/Lackner Woods, Kitchener
Detached · MLS® 40865182 · RE/MAX Twin City Realty Inc.
 📷 23
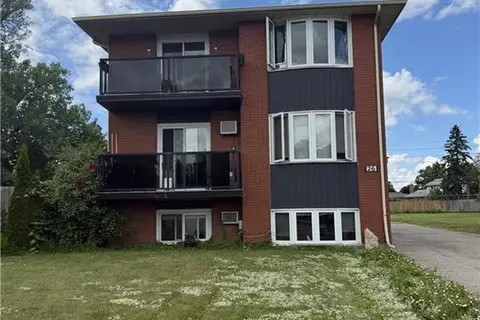
$1,130,000
8 bd3 ba5 pk3203 ft²
26 CARNABY Crescent
Idlewood/Lackner Woods, Kitchener
MultiplexPool
Triplex · MLS® 40841840 · Royal LePage Wolle Realty
 New
📷 47
$1,399,999
5 bd4 ba4 pk3270 ft²
341 RIVERTRAIL Avenue
Idlewood/Lackner Woods, Kitchener
Detached · MLS® 40872817 · Re/Max Twin City Realty Inc.
 📷 45
$1,022,000
3 bd3 ba4 pk1946 ft²
921 EDEN OAK Court
Idlewood/Lackner Woods, Kitchener
Detached · MLS® 40842172 · RE/MAX SOLID GOLD REALTY (II) LTD.
 📷 47
$1,484,000
4 bd3 ba4 pk3621 ft²
329 RIVERTRAIL Avenue
Idlewood/Lackner Woods, Kitchener
Detached · MLS® 40775948 · Easy List Realty Ltd.
 📷 50
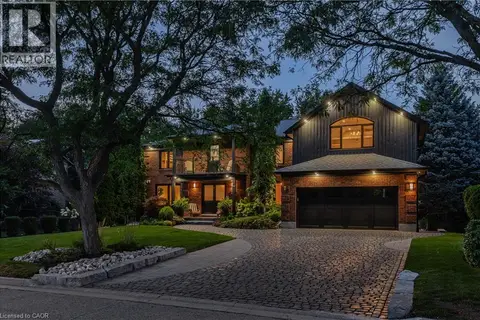
$1,495,000
5 bd5 ba6 pk5255 ft²
50 ROEHAMPTON Court
Idlewood/Lackner Woods, Kitchener
Pool
Detached · MLS® 40869636 · RE/MAX TWIN CITY REALTY INC.