9524 3 Street SE
Acadia, Calgary, AB, T2J0W8
Listed by Century 21 Bravo Realty
$629,000
- 3 bedrooms
- 1 bathrooms
- 2 parking
- 1287 sq ft
Listed 29 days ago · MLS® A2347151
About this home
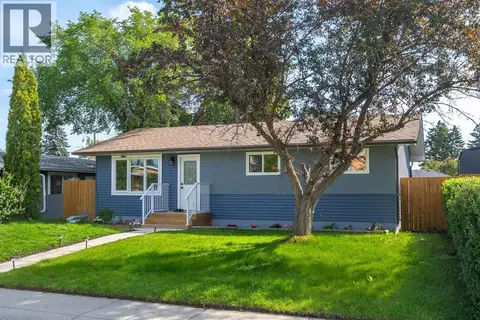
Discover an incredible opportunity in the sought-after community of Acadia! This charming mid-century bungalow sits on a spacious rectangular lot and offers a smart, highly functional layout, complete with major peace-of-mind upgrades including newer plumbing, a newer furnace, AC, a hot water tank, fence, roof and windows. The bright main level features a large living room illuminated by a striking oversized architectural window, a welcoming dining space, and a well-arranged kitchen with views of the backyard. Down the hall are three comfortable bedrooms and a full bathroom. The fully finished lower level adds substantial living space, complete with a massive recreation room ideal for a media area or play zone, a flexible private den perfect for a home office or hobby space, and an expansive utility and laundry room with ample storage. Outside, the property includes a front driveway, a convenient side carport, and a detached rear garage. Ideally located just minutes from top-rated schools, Southcentre Mall, and scenic Bow River pathways, this home is a must-see. Book your viewing today! (id:66966)
Details
- Type
- Detached
- Style
- Bungalow
- Size
- 1287 sq ft
- Basement
- Finished, Full
- Garage
- Garage
- Property tax
- $4,455 (2026)
- Neighbourhood
- Acadia
- Municipality
- Calgary
Interior
- Bedrooms
- 3 above ground
- Fireplace
- Yes
- Appliances
- Refrigerator, Dishwasher, Stove, Microwave, Window Coverings, Garage door opener
- Flooring
- Carpeted, Ceramic Tile
Heating, cooling and services
- Heating
- Forced air
- Air conditioning
- Central air conditioning
Building and exterior
- Style
- Bungalow
- Year built
- 1961
- Exterior
- Wood frame
- Foundation
- Poured Concrete
- Outdoor
- Brick
Parking
- Total parking
- 2
- Driveway and parking
- Detached Garage
Rooms
| Room | Level | Size | Features |
|---|---|---|---|
| Living room | Main level | 13.42 Ft x 20.42 Ft | |
| Dining room | Main level | 13.50 Ft x 10.33 Ft | |
| Bedroom | Main level | 9.92 Ft x 8.92 Ft | |
| Kitchen | Main level | 13.50 Ft x 10.17 Ft | |
| 5pc Bathroom | Main level | 9.92 Ft x 7.42 Ft | |
| Bedroom | Main level | 13.42 Ft x 9.25 Ft | |
| Primary Bedroom | Main level | 13.50 Ft x 13.83 Ft | |
| Recreational, Games room | Basement | 25.92 Ft x 28.83 Ft | |
| Furnace | Basement | 13.25 Ft x 19.00 Ft | |
| Den | Basement | 12.67 Ft x 13.08 Ft | |
| Other | Basement | 6.67 Ft x 10.42 Ft |
Location
Location is approximate. See nearby homes on the map
Listed by Century 21 Bravo Realty.

REALTOR®, REALTORS®, and the REALTOR® logo are certification marks that are owned by REALTOR® Canada Inc. and licensed exclusively to The Canadian Real Estate Association (CREA). These certification marks identify real estate professionals who are members of CREA and who must abide by CREA’s By-Laws, Rules, and the REALTOR® Code. The MLS® trademark and the MLS® logo are owned by CREA and identify the professional real estate services provided by members of CREA.
The information contained on this site is based in whole or in part on information that is provided by members of The Canadian Real Estate Association, who are responsible for its accuracy. CREA reproduces and distributes this information as a service for its members and assumes no responsibility for its accuracy.
Similar homes nearby
See more in Calgary 📷 35
$625,000
3+1 bd2 ba2 pk1113 ft²
23 Arbour Crescent SE
Acadia, Calgary
Detached · MLS® A2344628 · Royal LePage Blue Sky
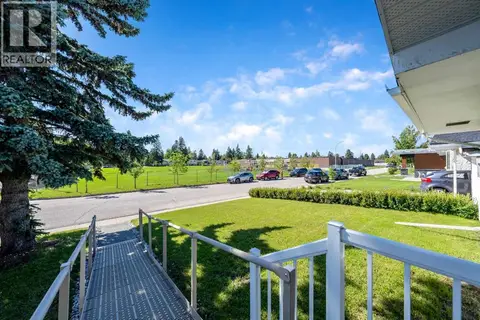 📷 26
$624,900
3+2 bd2 ba1 pk1052 ft²
629 Agate Crescent SE
Acadia, Calgary
Detached · MLS® A2327161 · The Real Estate District
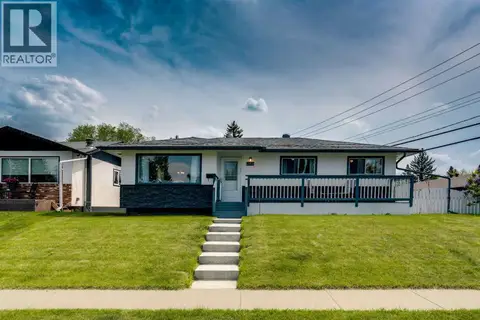 📷 40
$639,900
3+1 bd2 ba2 pk1047 ft²
249 Acadia Drive SE
Acadia, Calgary
Detached · MLS® A2315708 · RE/MAX First
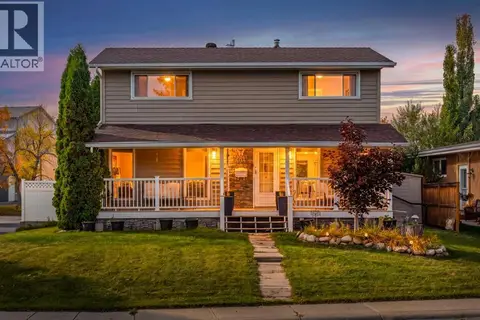 📷 38
$649,900
4 bd2 ba6 pk1472 ft²
404 Attica Drive SE
Acadia, Calgary
Detached · MLS® A2350899 · eXp Realty
 📷 41
$599,900
3+1 bd2 ba2 pk940 ft²
327 94 Avenue SE
Acadia, Calgary
Detached · MLS® A2342795 · RE/MAX First
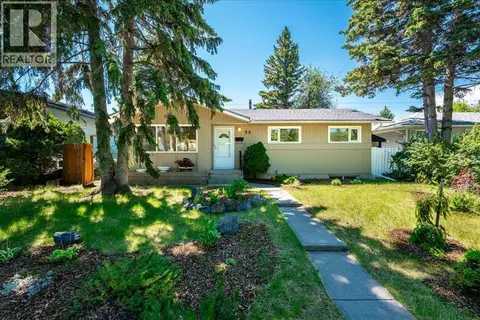 📷 49
$595,000
3+1 bd2 ba2 pk1048 ft²
90 Armstrong Crescent SE
Acadia, Calgary
Basement suite
Detached · MLS® A2324208 · CIR Realty
 📷 39
$675,000
3+2 bd2 ba6 pk920 ft²
9608 5 Street SE
Acadia, Calgary
Basement suite
Detached · MLS® A2334028 · MaxWell Capital Realty
 📷 40
$570,000
3+1 bd2 ba2 pk1161 ft²
8303 Addison Drive SE
Acadia, Calgary
Detached · MLS® A2348399 · CIR Realty