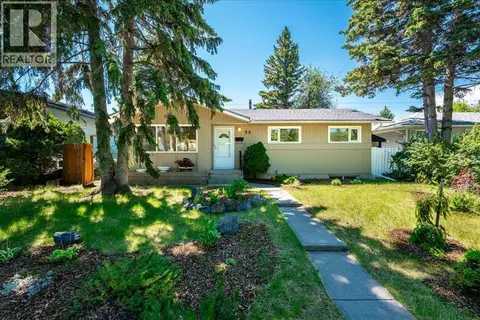
249 Acadia Drive SE
Acadia, Calgary, AB, T2J0A6
Listed by RE/MAX First
$639,900
- 3+1 bedrooms
- 2 bathrooms
- 2 parking
- 1047 sq ft
Listed 145 days ago · MLS® A2315708
About this home
Welcome to 249 Acadia Drive SE — a beautifully maintained home situated on a desirable corner lot in one of Calgary’s most established and family-friendly communities. With exceptional curb appeal, a brand-new front porch, and thoughtful updates throughout, this property offers comfort, functionality, and long-term value. Lovingly cared for both inside and out, this home features 4 bedrooms, 2 renovated bathrooms, and a fully finished basement with a separate rear entry, providing flexibility for families, guests, or future possibilities. From the moment you arrive, you’ll appreciate the pride of ownership and the inviting charm of the expansive front veranda. Step inside to discover a bright and welcoming interior enhanced by durable luxury vinyl plank flooring throughout the main level and an abundance of natural light flowing in from the sunny south-facing backyard. The kitchen features white cabinetry, a pantry, a bay window overlooking the meticulously landscaped yard, and a new dishwasher. The main floor also offers a spacious dining area, comfortable living room, updated bathroom, and 3 bedrooms, including a primary bedroom with direct access to the rear deck. The basement was completely renovated to the studs in 2022 with permits and showcases extensive upgrades including a relocated high-efficiency furnace, all new ductwork, luxury vinyl plank flooring, a stunning modern bathroom, and a legal egress window in the large fourth bedroom. This lower level is bright, stylish, and thoughtfully designed with a spacious family room and dedicated laundry area. Outside, the beautifully maintained backyard creates the perfect setting to enjoy spring and summer evenings, while the gas line for the BBQ makes entertaining effortless. The double detached heated garage includes its own furnace, offering excellent year-round utility, while the shed also features a newer roof for added peace of mind. Additional upgrades over the years include central air conditioning install ed in 2023, and a roof that is approximately 7 years old. Located within walking distance to schools, shopping, transit, and major roadways, this home combines convenience with exceptional pride of ownership. (id:66966)
Details
- Type
- Detached
- Style
- Bungalow
- Size
- 1047 sq ft
- Basement
- Finished, Full
- Garage
- Garage
- Property tax
- $3,769 (2025)
- Neighbourhood
- Acadia
- Municipality
- Calgary
Interior
- Bedrooms
- 3 above ground + 1 below
- Fireplace
- No
- Appliances
- Washer, Refrigerator, Dishwasher, Stove, Dryer, Window Coverings, Garage door opener
- Flooring
- Laminate, Vinyl Plank
Heating, cooling and services
- Heating
- Forced air, Natural gas
- Air conditioning
- Central air conditioning
Building and exterior
- Style
- Bungalow
- Year built
- 1961
- Exterior
- Wood frame
- Foundation
- Poured Concrete
- Outdoor
- Stucco
Parking
- Total parking
- 2
- Driveway and parking
- Detached Garage
Rooms
| Room | Level | Size | Features |
|---|---|---|---|
| 4pc Bathroom | Main level | 5.00 Ft x 8.67 Ft | |
| Bedroom | Main level | 11.17 Ft x 7.58 Ft | |
| Bedroom | Main level | 8.33 Ft x 11.33 Ft | |
| Dining room | Main level | 11.75 Ft x 8.83 Ft | |
| Kitchen | Main level | 9.58 Ft x 12.58 Ft | |
| Living room | Main level | 17.92 Ft x 13.50 Ft | |
| Primary Bedroom | Main level | 12.17 Ft x 12.50 Ft | |
| 3pc Bathroom | Basement | 5.00 Ft x 8.75 Ft | |
| Bedroom | Basement | 9.83 Ft x 12.75 Ft | |
| Laundry room | Basement | 7.50 Ft x 8.25 Ft | |
| Recreational, Games room | Basement | 25.33 Ft x 19.67 Ft | |
| Furnace | Basement | 6.25 Ft x 4.92 Ft |
Location
Location is approximate. See nearby homes on the map
Listed by RE/MAX First.

REALTOR®, REALTORS®, and the REALTOR® logo are certification marks that are owned by REALTOR® Canada Inc. and licensed exclusively to The Canadian Real Estate Association (CREA). These certification marks identify real estate professionals who are members of CREA and who must abide by CREA’s By-Laws, Rules, and the REALTOR® Code. The MLS® trademark and the MLS® logo are owned by CREA and identify the professional real estate services provided by members of CREA.
The information contained on this site is based in whole or in part on information that is provided by members of The Canadian Real Estate Association, who are responsible for its accuracy. CREA reproduces and distributes this information as a service for its members and assumes no responsibility for its accuracy.
Similar homes nearby
See more in Calgary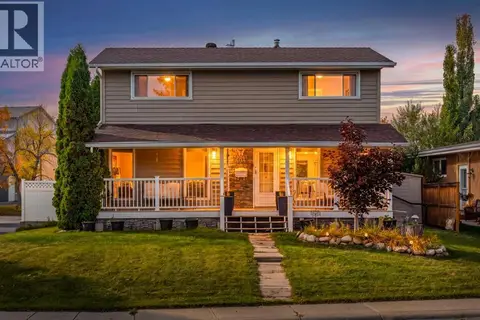 📷 38
$649,900
4 bd2 ba6 pk1472 ft²
404 Attica Drive SE
Acadia, Calgary
Detached · MLS® A2350899 · eXp Realty
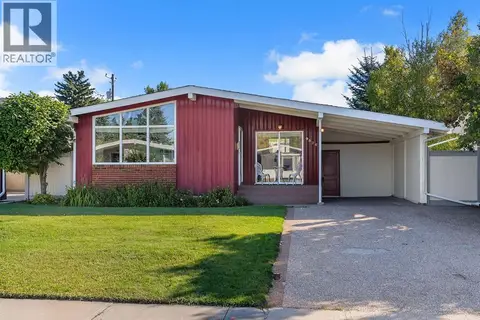 📷 42
$629,000
3 bd1 ba2 pk1287 ft²
9524 3 Street SE
Acadia, Calgary
Detached · MLS® A2347151 · Century 21 Bravo Realty
 📷 35
$625,000
3+1 bd2 ba2 pk1113 ft²
23 Arbour Crescent SE
Acadia, Calgary
Detached · MLS® A2344628 · Royal LePage Blue Sky
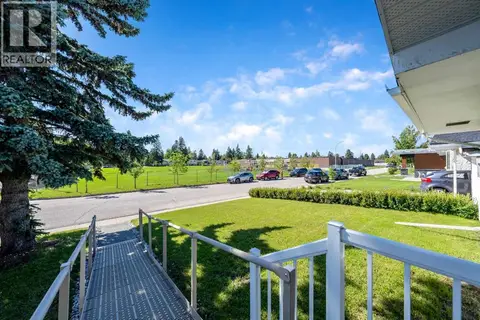 📷 26
$624,900
3+2 bd2 ba1 pk1052 ft²
629 Agate Crescent SE
Acadia, Calgary
Detached · MLS® A2327161 · The Real Estate District
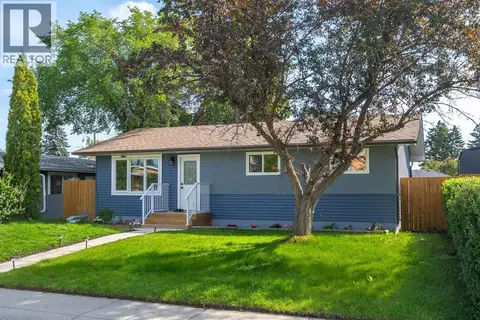 📷 39
$675,000
3+2 bd2 ba6 pk920 ft²
9608 5 Street SE
Acadia, Calgary
Basement suite
Detached · MLS® A2334028 · MaxWell Capital Realty
 📷 41
$599,900
3+1 bd2 ba2 pk940 ft²
327 94 Avenue SE
Acadia, Calgary
Detached · MLS® A2342795 · RE/MAX First
 📷 49
$595,000
3+1 bd2 ba2 pk1048 ft²
90 Armstrong Crescent SE
Acadia, Calgary
Basement suite
Detached · MLS® A2324208 · CIR Realty
 📷 48
$694,900
3+2 bd2 ba3 pk1024 ft²
9408 5 Street SE
Acadia, Calgary
Detached · MLS® A2329909 · CIR Realty