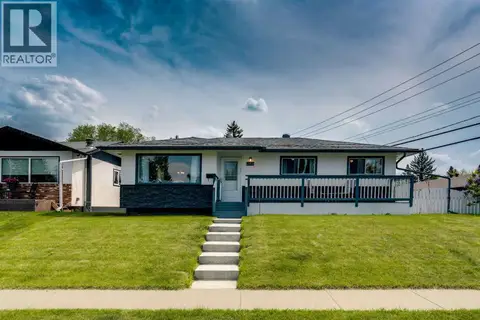
8303 Addison Drive SE
Acadia, Calgary, AB, T2H1P2
Listed by CIR Realty
$570,000
- 3+1 bedrooms
- 2 bathrooms
- 2 parking
- 1161 sq ft
Listed 25 days ago · MLS® A2348399
About this home
Opportunity knocks in the heart of Acadia! Situated on an oversized corner lot, 8303 Addison Drive SE offers a unique combination of immediate rental potential and exciting future redevelopment possibilities. Currently operating as a long-term rental with family, the property can continue to provide holding income while you explore your plans for the site.The corner location and generous lot provide excellent flexibility for a future builder, developer or investor looking to capitalize on Acadia’s ongoing evolution. The property offers the opportunity to explore redevelopment options, subject to City of Calgary approvals and applicable zoning and development regulations.Located in the established and highly connected community of Acadia, residents enjoy an abundance of parks, playgrounds, schools and recreation facilities, including the Acadia Aquatic & Fitness Centre and Acadia Recreation Complex. The community also offers convenient access to shopping, restaurants and everyday amenities, with major transportation routes providing easy access throughout Calgary. (id:66966)
Details
- Type
- Detached
- Style
- Bungalow
- Size
- 1161 sq ft
- Basement
- Partially finished, Full
- Garage
- Garage
- Property tax
- $4,136 (2026)
- Neighbourhood
- Acadia
- Municipality
- Calgary
Interior
- Bedrooms
- 3 above ground + 1 below
- Fireplace
- No
- Appliances
- Washer, Refrigerator, Range - Electric, Dryer
- Flooring
- Concrete, Hardwood, Laminate, Ceramic Tile
Heating, cooling and services
- Heating
- Forced air, Natural gas
Building and exterior
- Style
- Bungalow
- Year built
- 1967
- Foundation
- Poured Concrete
- Outdoor
- Aluminum siding
Parking
- Total parking
- 2
- Driveway and parking
- Detached Garage
Rooms
| Room | Level | Size | Features |
|---|---|---|---|
| 2pc Bathroom | Main level | 6.50 Ft x 4.67 Ft | |
| 4pc Bathroom | Main level | 8.83 Ft x 4.92 Ft | |
| Bedroom | Main level | 8.58 Ft x 9.92 Ft | |
| Bedroom | Main level | 9.00 Ft x 13.42 Ft | |
| Dining room | Main level | 11.25 Ft x 9.00 Ft | |
| Kitchen | Main level | 12.83 Ft x 12.17 Ft | |
| Living room | Main level | 12.00 Ft x 21.00 Ft | |
| Primary Bedroom | Main level | 11.58 Ft x 13.42 Ft | |
| Bedroom | Basement | 10.75 Ft x 11.25 Ft | |
| Recreational, Games room | Basement | 10.75 Ft x 24.42 Ft | |
| Storage | Basement | 13.83 Ft x 14.58 Ft | |
| Furnace | Basement | 12.75 Ft x 27.17 Ft |
Location
Location is approximate. See nearby homes on the map
Listed by CIR Realty.

REALTOR®, REALTORS®, and the REALTOR® logo are certification marks that are owned by REALTOR® Canada Inc. and licensed exclusively to The Canadian Real Estate Association (CREA). These certification marks identify real estate professionals who are members of CREA and who must abide by CREA’s By-Laws, Rules, and the REALTOR® Code. The MLS® trademark and the MLS® logo are owned by CREA and identify the professional real estate services provided by members of CREA.
The information contained on this site is based in whole or in part on information that is provided by members of The Canadian Real Estate Association, who are responsible for its accuracy. CREA reproduces and distributes this information as a service for its members and assumes no responsibility for its accuracy.
Similar homes nearby
See more in Calgary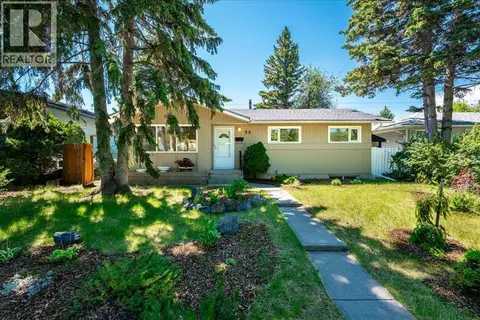 📷 49
$595,000
3+1 bd2 ba2 pk1048 ft²
90 Armstrong Crescent SE
Acadia, Calgary
Basement suite
Detached · MLS® A2324208 · CIR Realty
 📷 41
$599,900
3+1 bd2 ba2 pk940 ft²
327 94 Avenue SE
Acadia, Calgary
Detached · MLS® A2342795 · RE/MAX First
 📷 36
$525,000
3+1 bd2 ba1 pk1008 ft²
218A Allan Crescent SE
Acadia, Calgary
MultiplexPool
Duplex · MLS® A2348377 · Real Broker
 📷 42
$520,000
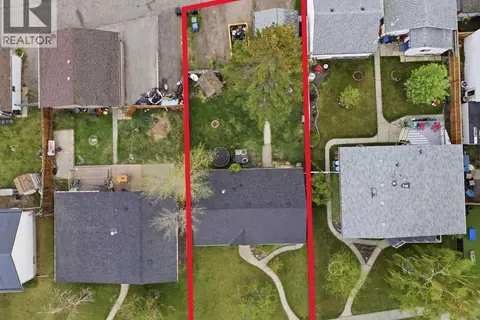
2+1 bd2 ba3 pk943 ft²
9032 Fairmount Drive SE
Acadia, Calgary
Fixer-upper
Detached · MLS® A2331239 · CIR Realty
 📷 26
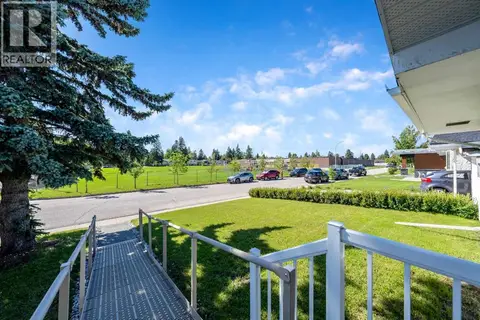
$624,900
3+2 bd2 ba1 pk1052 ft²
629 Agate Crescent SE
Acadia, Calgary
Detached · MLS® A2327161 · The Real Estate District
 📷 35
$625,000
3+1 bd2 ba2 pk1113 ft²
23 Arbour Crescent SE
Acadia, Calgary
Detached · MLS® A2344628 · Royal LePage Blue Sky
 📷 42
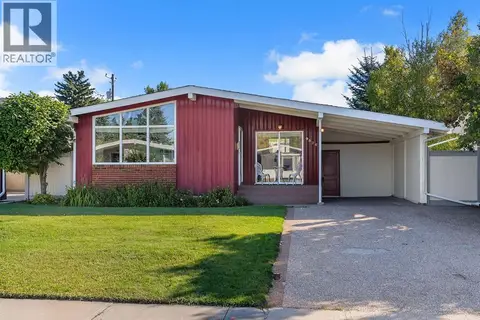
$629,000
3 bd1 ba2 pk1287 ft²
9524 3 Street SE
Acadia, Calgary
Detached · MLS® A2347151 · Century 21 Bravo Realty
 📷 40
$639,900
3+1 bd2 ba2 pk1047 ft²
249 Acadia Drive SE
Acadia, Calgary
Detached · MLS® A2315708 · RE/MAX First