9520 Juniper Heights Road
Invermere Rural, Invermere, BC, V0A1K2
Listed by CIR Realty
$1,950,000
- 5 bedrooms
- 3 bathrooms
- 20 parking
- 3818 sq ft
Listed 159 days ago · MLS® 10385366
About this home
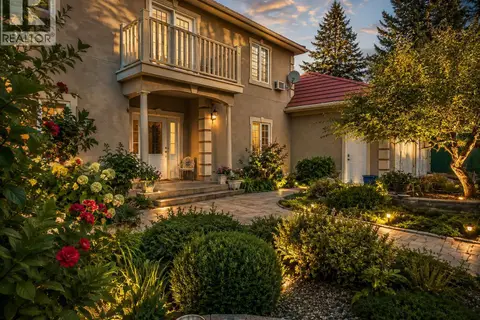
Looking for a private acreage with stunning views? Look no further! This luxury residence offers close to 4,000 sq ft of living space, five bedrooms and three bathrooms. Situated only 10 mins from town, this property offers unparalleled views of the mountains and valley below. As you step inside, you will be greeted by an aura of elegance and sophistication. The grand foyer sets the tone for the impeccable craftsmanship and attention to detail found throughout the home. The open-concept design seamlessly connects the living, dining, and kitchen areas, creating an ideal space for all your needs. The gourmet kitchen is a chef's dream, featuring top-of-the-line appliances, custom cabinetry, and a center island perfect for preparing and enjoying meals. The adjacent dining area offers a stunning panoramic view of the mountains. The master suite is a haven of tranquility, complete with a private en-suite bathroom, a massive walk-in closet. The additional bedrooms are generously sized. The accompanying bathrooms are meticulously designed, adorned with high-end finishes as well as floor heat. Beyond the interior, this remarkable 50 ac property offers an outdoor paradise including a hot tub, a large heated shop (31x46), lush landscaping complete with 9 zone irrigation system fed from the water rights of a nearby creek, well water with a 5000 gal reservoir, wood/electric furnace & a 15 acre meadow. Don't miss this opportunity and book a showing today! New Furnace & Heat Pump. (id:66966)
Details
- Type
- Detached
- Style
- Ranch
- Size
- 3818 sq ft
- Basement
- Full
- Garage
- Garage
- Property tax
- $4,737
- Neighbourhood
- Invermere Rural
- Municipality
- Invermere
Interior
- Fireplace
- Gas
- Appliances
- Washer, Refrigerator, Range - Electric, Dishwasher, Dryer
- Flooring
- Tile, Hardwood, Carpeted
Heating, cooling and services
- Heating
- Heat Pump
- Air conditioning
- Central air conditioning
- Water and sewer
- Septic tank
Building and exterior
- Style
- Ranch
- Year built
- 1987
- Roof
- Asphalt shingle
- Outdoor
- Stucco
Parking
- Total parking
- 20
- Driveway and parking
- Attached Garage, Detached Garage
Rooms
| Room | Level | Size | Features |
|---|---|---|---|
| Living room | Main level | 16' x 17' | |
| Kitchen | Main level | 10'3'' x 21'4'' | |
| Bedroom | Basement | 11'11'' x 23'10'' | |
| 4pc Ensuite bath | Main level | ||
| 4pc Bathroom | Main level | ||
| 4pc Bathroom | Basement | ||
| Bedroom | Main level | 7'10'' x 8'11'' | |
| Bedroom | Basement | 12'4'' x 12'5'' | |
| Primary Bedroom | Main level | 12'11'' x 18'4'' | |
| Bedroom | Basement | 9'10'' x 11'10'' |
Location
Location is approximate. See nearby homes on the map
Listed by CIR Realty.

REALTOR®, REALTORS®, and the REALTOR® logo are certification marks that are owned by REALTOR® Canada Inc. and licensed exclusively to The Canadian Real Estate Association (CREA). These certification marks identify real estate professionals who are members of CREA and who must abide by CREA’s By-Laws, Rules, and the REALTOR® Code. The MLS® trademark and the MLS® logo are owned by CREA and identify the professional real estate services provided by members of CREA.
The information contained on this site is based in whole or in part on information that is provided by members of The Canadian Real Estate Association, who are responsible for its accuracy. CREA reproduces and distributes this information as a service for its members and assumes no responsibility for its accuracy.
Similar homes nearby
See more in Invermere 📷 86
$2,300,000
4 bd3 ba3490 ft²
2376 Ruault Road
Invermere Rural, Invermere
Waterfront
Detached · MLS® 10381262 · Royal LePage Rockies West
 📷 19
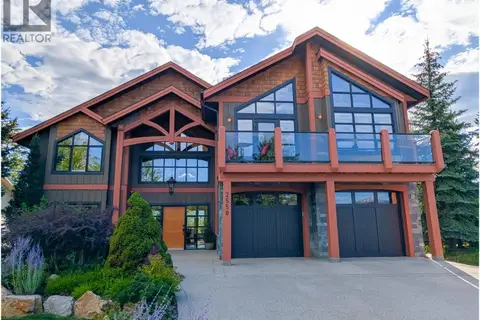
$1,779,000
6 bd4 ba2 pk5261 ft²
2550 Ledgerock Ridge
Invermere, Invermere
Detached · MLS® 10382967 · PG Direct Realty Ltd.
 📷 32
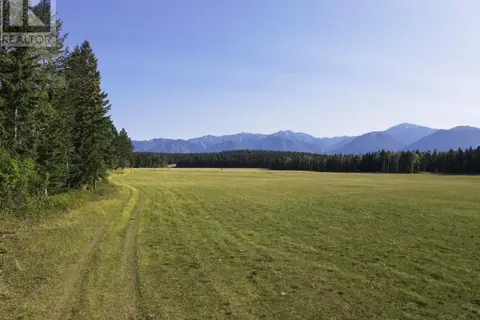
$2,190,000
DL7156 POTTER Road
Invermere, Invermere
Vacant Land · MLS® 2479391 · Landquest Realty Corporation
 📷 69
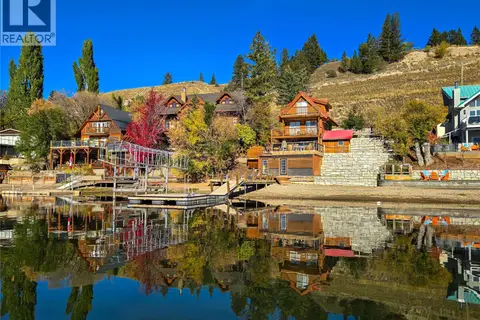
$2,199,000
3 bd3 ba4 pk1098 ft²
449 LAKEVIEW Place
Invermere, Invermere
Waterfront
Detached · MLS® 10403144 · eXp Realty
 📷 77
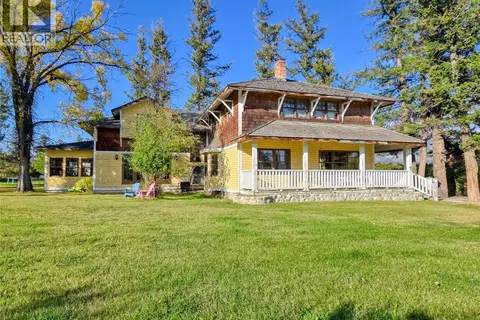
$1,689,000
4 bd4 ba5948 ft²
1018 5th Street
Invermere, Invermere
Pool
Detached · MLS® 10401832 · eXp Realty
 📷 62
$1,599,000
8 bd8 ba2 pk6309 ft²
456 Lakeview Road
Invermere, Invermere
Detached · MLS® 10399143 · CIR Realty