2550 Ledgerock Ridge
Invermere, Invermere, BC, V0A1K6
Listed by PG Direct Realty Ltd.
$1,779,000
- 6 bedrooms
- 4 bathrooms
- 2 parking
- 5261 sq ft
Listed 190 days ago · MLS® 10382967
About this home
Visit REALTOR website for additional information. Perched in one of Invermere’s most desirable settings, this stunning executive home blends luxury and function with breathtaking mountain views from every window. Bright and spacious with soaring vaulted ceilings, the open-concept design is filled with custom details. With six bedrooms—four boasting walk-in closets—there is ample space for both family and guests in style. The gourmet kitchen is the heart of the home, featuring a large island, built-in gas cooktop, wall oven, and plenty of prep space, perfect for everyday living and entertaining. The living room impresses with floor-to-ceiling windows, a gas fireplace, and built-in cabinetry, creating warmth and elegance. Outdoor living shines with over 1,000 sq. ft. of patios, complete with gas lines for a barbecue and fire pit. Western views of the Purcell's set the stage for unforgettable sunsets and stargazing. Upstairs, an additional living area embraces both east and west views. The primary suite offers a vaulted ceiling, gas fireplace, custom walk-in closet, luxury ensuite, and a private balcony overlooking the Rockies. Two more bedrooms, a full bath, and laundry complete this level. The walk-out lower level features a family room with wood-burning fireplace and in-floor heating, two bedrooms, full bath, bar area and a 600 sq. ft. studio—ideal for a gym, theatre, or music room. (id:66966)
Details
- Type
- Detached
- Style
- Other
- Size
- 5261 sq ft
- Garage
- Garage
- Property tax
- $7,496
- Neighbourhood
- Invermere
- Municipality
- Invermere
Interior
- Fireplace
- Insert
- Appliances
- Washer, Refrigerator, Oven - Electric, Cooktop - Gas, Dishwasher, Dryer, Microwave
- Flooring
- Hardwood, Slate, Carpeted
Heating, cooling and services
- Heating
- Heat Pump, Forced air, See remarks
- Air conditioning
- Heat Pump
- Water and sewer
- Municipal sewage system
Building and exterior
- Year built
- 2007
- Roof
- Asphalt shingle
- Outdoor
- Stucco
Parking
- Total parking
- 2
- Driveway and parking
- Attached Garage, RV, Oversize, See Remarks, Heated Garage
Rooms
| Room | Level | Size | Features |
|---|---|---|---|
| Utility room | Basement | 11'5'' x 9'5'' | |
| Media | Basement | 27'0'' x 21'5'' | |
| Recreation room | Basement | 29'9'' x 26'6'' | |
| Den | Basement | 11'3'' x 6'9'' | |
| Bedroom | Basement | 16'10'' x 12'5'' | |
| Bedroom | Basement | 11'7'' x 12'11'' | |
| 4pc Bathroom | Basement | 8'2'' x 11'1'' | |
| Primary Bedroom | Second level | 14'11'' x 22'7'' | |
| Loft | Second level | 17'8'' x 28'4'' | |
| Laundry room | Second level | 8'2'' x 10'11'' | |
| Bedroom | Second level | 12'4'' x 12'6'' | |
| Bedroom | Second level | 11'5'' x 12'6'' | |
| 5pc Ensuite bath | Second level | 10'11'' x 10'10'' | |
| 4pc Bathroom | Second level | 6'4'' x 10'10'' | |
| Storage | Main level | 8'10'' x 4'6'' | |
| Mud room | Main level | 13'2'' x 11'6'' | |
| Living room | Main level | 17'7'' x 13'5'' | |
| Kitchen | Main level | 18'9'' x 13'1'' | |
| Foyer | Main level | 12'2'' x 13'11'' | |
| Dining room | Main level | 19'3'' x 12'0'' | |
| Bedroom | Main level | 15'0'' x 12'5'' | |
| 3pc Bathroom | Main level | 5'0'' x 7'7'' |
Location
Location is approximate. See nearby homes on the map
Listed by PG Direct Realty Ltd..

REALTOR®, REALTORS®, and the REALTOR® logo are certification marks that are owned by REALTOR® Canada Inc. and licensed exclusively to The Canadian Real Estate Association (CREA). These certification marks identify real estate professionals who are members of CREA and who must abide by CREA’s By-Laws, Rules, and the REALTOR® Code. The MLS® trademark and the MLS® logo are owned by CREA and identify the professional real estate services provided by members of CREA.
The information contained on this site is based in whole or in part on information that is provided by members of The Canadian Real Estate Association, who are responsible for its accuracy. CREA reproduces and distributes this information as a service for its members and assumes no responsibility for its accuracy.
Similar homes nearby
See more in Invermere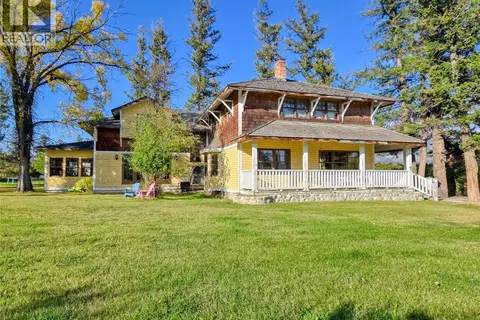 📷 77
$1,689,000
4 bd4 ba5948 ft²
1018 5th Street
Invermere, Invermere
Pool
Detached · MLS® 10401832 · eXp Realty
 📷 62
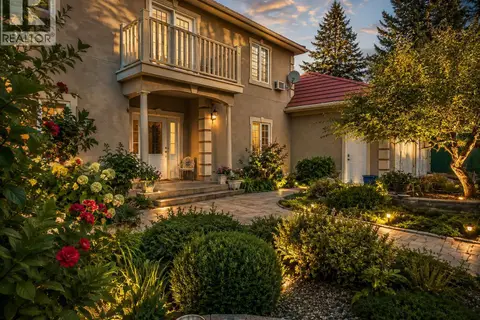
$1,599,000
8 bd8 ba2 pk6309 ft²
456 Lakeview Road
Invermere, Invermere
Detached · MLS® 10399143 · CIR Realty
 📷 40
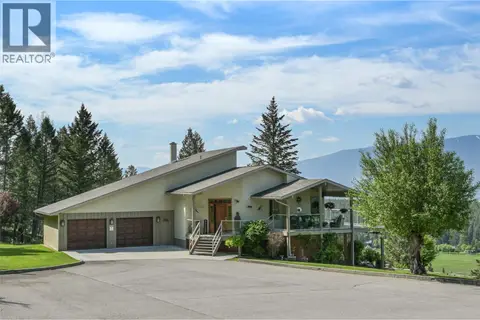
$1,950,000
5 bd3 ba20 pk3818 ft²
9520 Juniper Heights Road
Invermere Rural, Invermere
Detached · MLS® 10385366 · CIR Realty