1018 5th Street
Invermere, Invermere, BC, V0A1K0
Listed by eXp Realty
$1,689,000
- 4 bedrooms
- 4 bathrooms
- 5948 sq ft
Listed 20 days ago · MLS® 10401832
About this home
RARE & UNIQUE OFFERING! Welcome to 1018 5th Street Invermere. A stately, beautifully renovated historic home on 1.21 acres in the heart of Invermere. Estate property, legacy property, landmark property... however you describe it, this is an opportunity that is nearly impossible to duplicate. Extensively renovated and expanded in the early 2000s, the home was effectively rebuilt while retaining the character and presence that make it so special. Enjoy it as an incredible private estate, just steps from downtown services and close to the beaches, with an amazing amount of space to garden, entertain and relax, plus room to explore a future pool, pickleball court or other outdoor amenities. Or look at the property through a redevelopment lens: the 1.21 acres already has R-2 zoning, with potential to explore additional density or rezoning. The impressive existing home also opens the door to creative possibilities, from professional offices or an art gallery to a restaurant, hospitality or assisted-living concept. Live here, work here, redevelop, or simply hold and enjoy an irreplaceable piece of Invermere. Let your imagination run wild. An iconic property, an incredible location, and a truly exciting opportunity! (id:66966)
Details
- Type
- Detached
- Size
- 5948 sq ft
- Basement
- Full
- Property tax
- $14,107
- Neighbourhood
- Invermere
- Municipality
- Invermere
Interior
- Fireplace
- No
Heating, cooling and services
- Heating
- Forced air
- Water and sewer
- Municipal sewage system
Building and exterior
- Year built
- 1908
Parking
- Driveway and parking
- Additional Parking
Rooms
| Room | Level | Size | Features |
|---|---|---|---|
| Bedroom | Second level | 12' x 14' | |
| Bedroom | Main level | 12' x 14' | |
| Full ensuite bathroom | Second level | ||
| Bedroom | Second level | 14' x 14' | |
| Full bathroom | Second level | ||
| Full ensuite bathroom | Second level | ||
| Primary Bedroom | Second level | 16' x 21' | |
| Full bathroom | Main level | ||
| Dining nook | Main level | 12' x 16' | |
| Dining room | Main level | 16' x 18' | |
| Kitchen | Main level | 16' x 26' | |
| Office | Main level | 12' x 12' | |
| Living room | Main level | 14' x 21' | |
| Games room | Main level | 16' x 24' |
Location
Location is approximate. See nearby homes on the map
Listed by eXp Realty.

REALTOR®, REALTORS®, and the REALTOR® logo are certification marks that are owned by REALTOR® Canada Inc. and licensed exclusively to The Canadian Real Estate Association (CREA). These certification marks identify real estate professionals who are members of CREA and who must abide by CREA’s By-Laws, Rules, and the REALTOR® Code. The MLS® trademark and the MLS® logo are owned by CREA and identify the professional real estate services provided by members of CREA.
The information contained on this site is based in whole or in part on information that is provided by members of The Canadian Real Estate Association, who are responsible for its accuracy. CREA reproduces and distributes this information as a service for its members and assumes no responsibility for its accuracy.
Similar homes nearby
See more in Invermere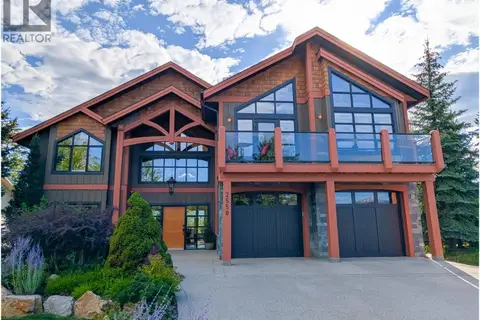 📷 19
$1,779,000
6 bd4 ba2 pk5261 ft²
2550 Ledgerock Ridge
Invermere, Invermere
Detached · MLS® 10382967 · PG Direct Realty Ltd.
 📷 62
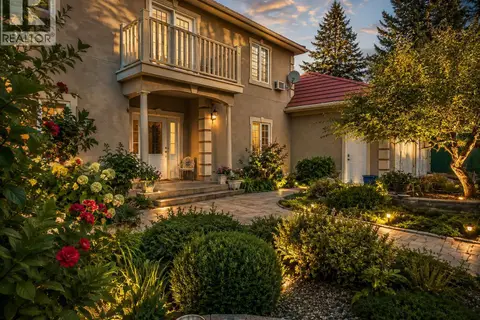
$1,599,000
8 bd8 ba2 pk6309 ft²
456 Lakeview Road
Invermere, Invermere
Detached · MLS® 10399143 · CIR Realty
 📷 50
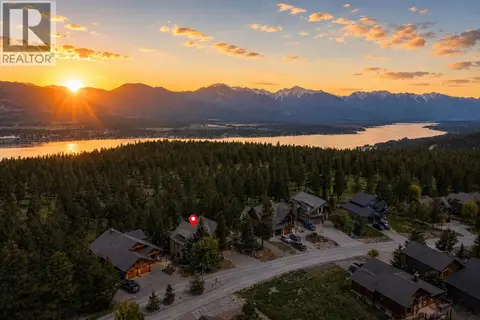
$1,399,000
4 bd5 ba4 pk3961 ft²
2557 LEDGEROCK Ridge
Invermere, Invermere
Detached · MLS® 10366803 · Royal LePage Rockies West
 📷 40
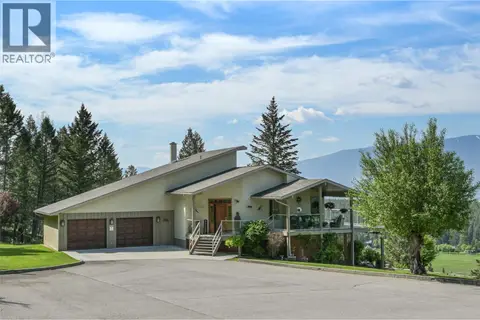
$1,950,000
5 bd3 ba20 pk3818 ft²
9520 Juniper Heights Road
Invermere Rural, Invermere
Detached · MLS® 10385366 · CIR Realty