2557 LEDGEROCK Ridge
Invermere, Invermere, BC, V0A1K6
Listed by Royal LePage Rockies West
$1,399,000
- 4 bedrooms
- 5 bathrooms
- 4 parking
- 3961 sq ft
Listed 358 days ago · MLS® 10366803
About this home
Elevated Luxury Meets Timber Frame Artistry-Experience ""Perfection Plus"" in Castle Rock’s most prestigious enclave. This one-of-a-kind custom timber frame residence, seamlessly blends rugged mountain elegance with sophisticated modern comfort.The Ultimate Hosting Retreat Designed for privacy and prestige, the home features two sprawling primary suites, each boasting private decks, walk-in closets, wet coffee stations, and spa-inspired ensuites with integrated steam showers. Whether hosting guests or co-owning, everyone enjoys a Culinary Masterpiece. The heart of the home is a chef’s dream, featuring a massive butcher block island, copper backsplashes, and professional-grade appliances. A dedicated bar area with wine and beer fridges ensures you are always ready to entertain. Unrivaled Outdoor Sanctuary on this expansive deck to discover a fully equipped outdoor kitchen featuring a BBQ, power burner, pot filler, and beverage station—all set against the mesmerizing backdrop of the Purcell and Rocky Mountains. Relax by the custom water feature and pond, creating a tranquil sanctuary right at your doorstep.All-Season Functionality Cozy Walk-Out: The lower level features efficient in-floor radiant heating, keeping the space perfectly temperate year-round.Adventure-Ready Garage: The over-height garage is specifically designed to accommodate your pleasure boat and mountain gear.Modern Efficiency: Equipped with a high-efficiency heat pump and forced air for total climate control. (id:66966)
Details
- Type
- Detached
- Size
- 3961 sq ft
- Basement
- Full
- Garage
- Garage
- Property tax
- $7,729
- Maintenance fee
- $16/month
- Neighbourhood
- Invermere
- Municipality
- Invermere
Interior
- Fireplace
- Gas
- Flooring
- Hardwood, Slate
Heating, cooling and services
- Heating
- Heat Pump, Forced air, See remarks
- Air conditioning
- Heat Pump
- Water and sewer
- Municipal sewage system
Building and exterior
- Year built
- 2008
- Roof
- Asphalt shingle
- Outdoor
- Wood, Stucco
Parking
- Total parking
- 4
- Driveway and parking
- Attached Garage
Rooms
| Room | Level | Size | Features |
|---|---|---|---|
| Full ensuite bathroom | Main level | ||
| Partial bathroom | Basement | ||
| Living room | Second level | 21'9'' x 20'5'' | |
| Kitchen | Second level | 19'7'' x 18'5'' | |
| Dining room | Second level | 10'3'' x 17'0'' | |
| Bedroom | Basement | 12'3'' x 13'4'' | |
| 2pc Bathroom | Second level | ||
| 4pc Bathroom | Basement | ||
| Bedroom | Basement | 15'6'' x 11'6'' | |
| Recreation room | Basement | 27'6'' x 13'0'' | |
| Primary Bedroom | Main level | 15'0'' x 17'0'' | |
| 4pc Ensuite bath | Main level | ||
| Primary Bedroom | Main level | 14'0'' x 15'0'' | |
| Laundry room | Main level | 6'4'' x 9'9'' | |
| Foyer | Main level | 12'3'' x 14'3'' |
Location
Location is approximate. See nearby homes on the map
Listed by Royal LePage Rockies West.

REALTOR®, REALTORS®, and the REALTOR® logo are certification marks that are owned by REALTOR® Canada Inc. and licensed exclusively to The Canadian Real Estate Association (CREA). These certification marks identify real estate professionals who are members of CREA and who must abide by CREA’s By-Laws, Rules, and the REALTOR® Code. The MLS® trademark and the MLS® logo are owned by CREA and identify the professional real estate services provided by members of CREA.
The information contained on this site is based in whole or in part on information that is provided by members of The Canadian Real Estate Association, who are responsible for its accuracy. CREA reproduces and distributes this information as a service for its members and assumes no responsibility for its accuracy.
Similar homes nearby
See more in Invermere New
📷 38
$1,339,000
3 bd2 ba2 pk1995 ft²
1630 Johnston Road Unit# 3
Invermere, Invermere
Detached · MLS® 10404117 · MaxWell Rockies Realty
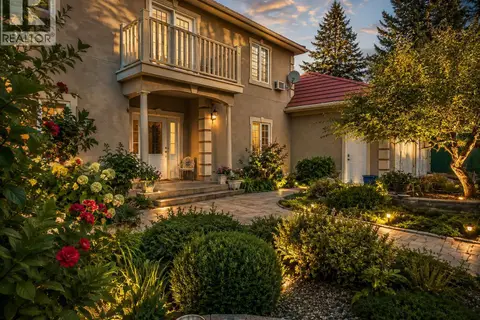 📷 62
$1,599,000
8 bd8 ba2 pk6309 ft²
456 Lakeview Road
Invermere, Invermere
Detached · MLS® 10399143 · CIR Realty
 📷 52
$1,179,000
5 bd2 ba10 pk2634 ft²
1600 14th Street
Invermere, Invermere
Detached · MLS® 10392806 · RE/MAX Invermere
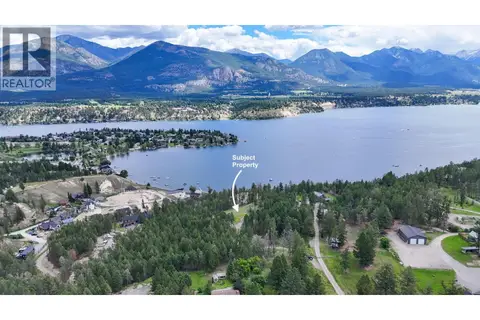 📷 20
$1,174,000
2140 22nd Street
Invermere, Invermere
Vacant Land · MLS® 10393682 · Royal LePage Rockies West
 📷 12
$1,200,000
Lot 1&2 Westside Road
Invermere Rural, Invermere
Pool
Recreational · MLS® 10396445 · Easy List Realty
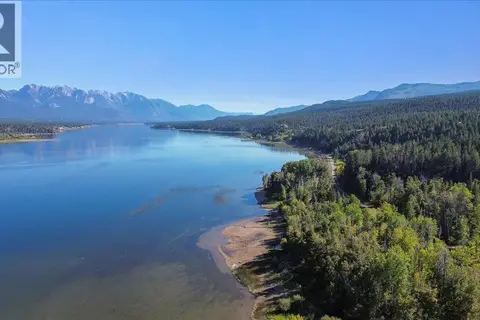 📷 14
$1,200,000
Lot A COY Road Lot# A
Invermere Rural, Invermere
Waterfront
Vacant Land · MLS® 10393396 · RE/MAX Invermere