1600 14th Street
Invermere, Invermere, BC, V0A1K0
Listed by RE/MAX Invermere
$1,179,000
- 5 bedrooms
- 2 bathrooms
- 10 parking
- 2634 sq ft
Listed 117 days ago · MLS® 10392806
About this home
1600 - 14th Street is one very cool location being on an 1 acre + lot within 500 m of all 3 schools, with beautiful mountain views of the Rockies. A beautiful hand crafted log home, with 5 bedrooms, 3 bathrooms, 2 double car garages, and hot tub. This home gives beautiful main floor vaulted ceilings, in the open concept main floor living, dining and kitchen make this a great place for entertaining family and friends, centered around a wood burning enclosed fireplace. The location is ideal for a family being so close to all schools and Mount Nelson sport park, make this a dream location for kids to grow up in. This a must see for a family looking for elevated living with the ultimate in convenience to all the town amenities. (id:66966)
Details
- Type
- Detached
- Style
- Log house/cabin
- Size
- 2634 sq ft
- Basement
- Full
- Garage
- Garage
- Property tax
- $7,086
- Neighbourhood
- Invermere
- Municipality
- Invermere
Interior
- Fireplace
- No
Heating, cooling and services
- Heating
- Baseboard heaters, Stove, Electric, Wood
- Air conditioning
- Wall unit
- Water and sewer
- Municipal sewage system
Building and exterior
- Style
- Log house/cabin
- Year built
- 1983
- Roof
- Asphalt shingle
Parking
- Total parking
- 10
- Driveway and parking
- Detached Garage
Rooms
| Room | Level | Size | Features |
|---|---|---|---|
| Bedroom | Basement | 10'6'' x 16'8'' | |
| Bedroom | Basement | 10'10'' x 12'6'' | |
| Full ensuite bathroom | Second level | ||
| Den | Second level | 7'8'' x 9'10'' | |
| Primary Bedroom | Second level | 14'5'' x 12'3'' | |
| Full bathroom | Main level | ||
| Bedroom | Main level | 8'11'' x 14'8'' | |
| Bedroom | Main level | 14'8'' x 12'6'' | |
| Dining room | Main level | 6' x 20' | |
| Kitchen | Main level | 20'5'' x 10'3'' | |
| Living room | Main level | 20' x 16' |
Location
Location is approximate. See nearby homes on the map
Listed by RE/MAX Invermere.

REALTOR®, REALTORS®, and the REALTOR® logo are certification marks that are owned by REALTOR® Canada Inc. and licensed exclusively to The Canadian Real Estate Association (CREA). These certification marks identify real estate professionals who are members of CREA and who must abide by CREA’s By-Laws, Rules, and the REALTOR® Code. The MLS® trademark and the MLS® logo are owned by CREA and identify the professional real estate services provided by members of CREA.
The information contained on this site is based in whole or in part on information that is provided by members of The Canadian Real Estate Association, who are responsible for its accuracy. CREA reproduces and distributes this information as a service for its members and assumes no responsibility for its accuracy.
Similar homes nearby
See more in Invermere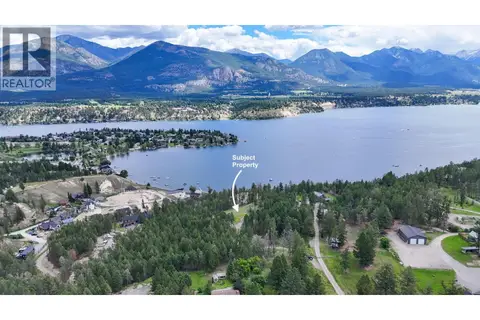 📷 20
$1,174,000
2140 22nd Street
Invermere, Invermere
Vacant Land · MLS® 10393682 · Royal LePage Rockies West
 New
📷 38
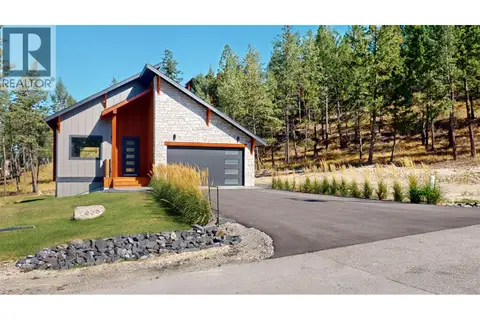
$1,339,000
3 bd2 ba2 pk1995 ft²
1630 Johnston Road Unit# 3
Invermere, Invermere
Detached · MLS® 10404117 · MaxWell Rockies Realty
 📷 59
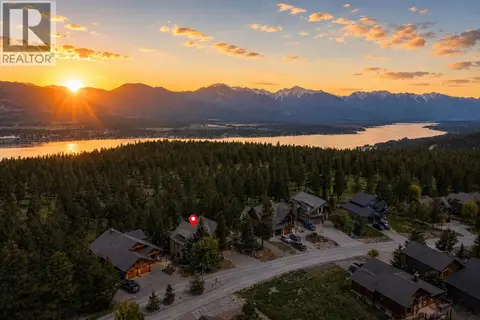
$979,000
3 bd3 ba2 pk2078 ft²
2636 Taynton Trail
Invermere, Invermere
Detached · MLS® 10391589 · MaxWell Rockies Realty
 📷 50
$1,399,000
4 bd5 ba4 pk3961 ft²
2557 LEDGEROCK Ridge
Invermere, Invermere
Detached · MLS® 10366803 · Royal LePage Rockies West
 📷 12
$1,200,000
Lot 1&2 Westside Road
Invermere Rural, Invermere
Pool
Recreational · MLS® 10396445 · Easy List Realty
 📷 14
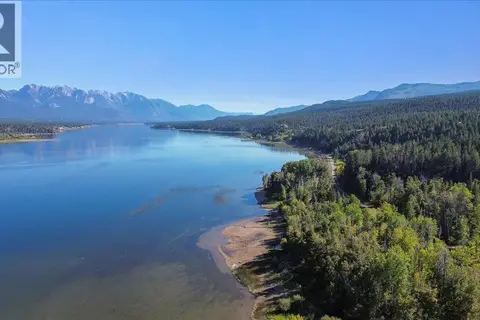
$1,200,000
Lot A COY Road Lot# A
Invermere Rural, Invermere
Waterfront
Vacant Land · MLS® 10393396 · RE/MAX Invermere