2636 Taynton Trail
Invermere, Invermere, BC, V0A1K6
Listed by MaxWell Rockies Realty
$979,000
- 3 bedrooms
- 3 bathrooms
- 2 parking
- 2078 sq ft
Listed 111 days ago · MLS® 10391589
About this home
Relax and enjoy this beautiful mountain-modern new build in Castlerock Estates. This home features an EnerGuide Rating of 59 and has been thoughtfully landscaped, complete with an irrigation system. It includes a double car garage and is equipped with new appliances. Just steps away from a park, the property also has dedicated green space behind it. The main floor showcases an open-concept living, dining, and kitchen area, along with an upper back deck that’s perfect for enjoying your morning coffee or entertaining friends and family. The primary bedroom features a walk-in closet that leads to a stunning ensuite bathroom, complete with a double rain shower. The finished lower level features a walkout to a lower deck, which is ready for a hot tub. This space also includes a media/rec room with a wet bar, two additional bedrooms, a large full bathroom, and laundry facilities. Price includes GST. Castlerock provides a quiet, peaceful setting while still being close to Lake Windermere and all that Invermere has to offer. (id:66966)
Details
- Type
- Detached
- Style
- Contemporary
- Size
- 2078 sq ft
- Basement
- Full
- Garage
- Garage
- Property tax
- $2,352
- Maintenance fee
- $15/month
- Neighbourhood
- Invermere
- Municipality
- Invermere
Interior
- Fireplace
- No
- Appliances
- Refrigerator, Range - Electric, Dishwasher, Wine Fridge, Hood Fan, Washer & Dryer, Water Heater - Electric
Heating, cooling and services
- Heating
- Forced air, Electric
- Air conditioning
- Central air conditioning, Heat Pump
- Water and sewer
- Municipal sewage system
Building and exterior
- Style
- Contemporary
- Year built
- 2026
Parking
- Total parking
- 2
- Driveway and parking
- Attached Garage, Heated Garage
Rooms
| Room | Level | Size | Features |
|---|---|---|---|
| Recreation room | Second level | 16'11'' x 22'2'' | |
| Bedroom | Second level | 10'10'' x 18'7'' | |
| Bedroom | Second level | 11'8'' x 16'11'' | |
| Full bathroom | Second level | ||
| Other | Main level | 5'6'' x 15'4'' | |
| Primary Bedroom | Main level | 15'4'' x 13'4'' | |
| Partial bathroom | Main level | ||
| Full ensuite bathroom | Main level | ||
| Dining room | Main level | 15' x 9' | |
| Living room | Main level | 17' x 12'10'' | |
| Kitchen | Main level | 13'8'' x 17'6'' |
Location
Location is approximate. See nearby homes on the map
Listed by MaxWell Rockies Realty.

REALTOR®, REALTORS®, and the REALTOR® logo are certification marks that are owned by REALTOR® Canada Inc. and licensed exclusively to The Canadian Real Estate Association (CREA). These certification marks identify real estate professionals who are members of CREA and who must abide by CREA’s By-Laws, Rules, and the REALTOR® Code. The MLS® trademark and the MLS® logo are owned by CREA and identify the professional real estate services provided by members of CREA.
The information contained on this site is based in whole or in part on information that is provided by members of The Canadian Real Estate Association, who are responsible for its accuracy. CREA reproduces and distributes this information as a service for its members and assumes no responsibility for its accuracy.
Similar homes nearby
See more in Invermere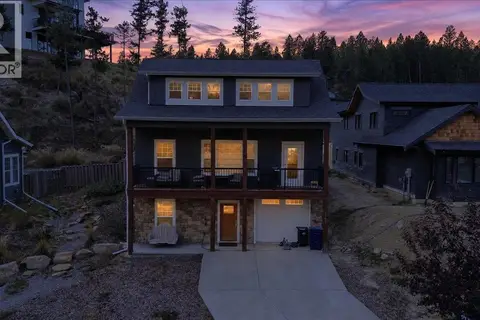 📷 38
$929,900
3 bd3 ba3 pk2007 ft²
765 Kpokl Road
Invermere, Invermere
Detached · MLS® 10401849 · CIR Realty
 📷 50
$899,000
6 bd3 ba3 pk3043 ft²
1725 6th Ave Avenue
Invermere, Invermere
Detached · MLS® 10392123 · MaxWell Rockies Realty
 📷 3
$899,000
3 bd3 ba2 pk2560 ft²
1899 Pineridge Mountain Link
Invermere, Invermere
Detached · MLS® 10393564 · MaxWell Rockies Realty
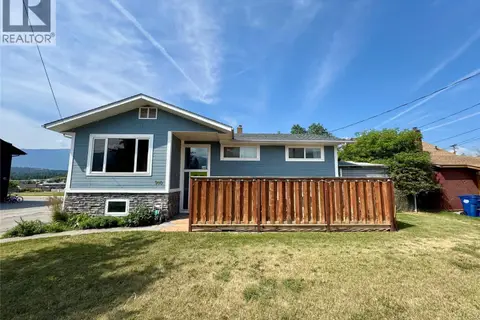 📷 32
$899,000
5 bd2 ba8 pk2360 ft²
910 5th Ave Avenue
Invermere, Invermere
Detached · MLS® 10395785 · MaxWell Rockies Realty
 📷 84
$864,000
4 bd3 ba4 pk2272 ft²
781 WESTRIDGE Drive
Invermere, Invermere
Detached · MLS® 10403481 · eXp Realty
 📷 3
$789,900
2 bd2 ba2 pk1850 ft²
1303 Orchard Lane
Invermere, Invermere
Multiplex
Duplex · MLS® 10353194 · MaxWell Rockies Realty
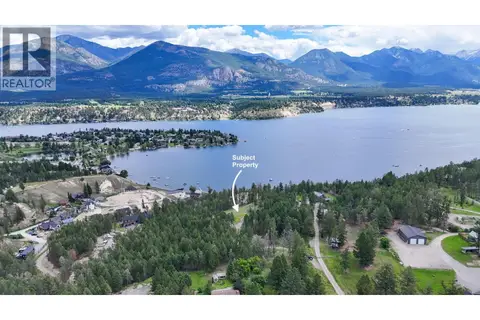 📷 20
$1,174,000
2140 22nd Street
Invermere, Invermere
Vacant Land · MLS® 10393682 · Royal LePage Rockies West
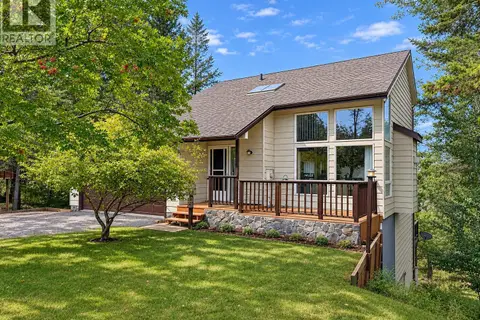 📷 35
$929,900
3 bd3 ba4 pk1949 ft²
4978 TIMBERSIDE Place
Windermere, Invermere
Detached · MLS® 10402432 · MaxWell Rockies Realty