765 Kpokl Road
Invermere, Invermere, BC, V0A1K4
Listed by CIR Realty
$929,900
- 3 bedrooms
- 3 bathrooms
- 3 parking
- 2007 sq ft
Listed 26 days ago · MLS® 10401849
About this home
Step into this beautifully crafted 2,000 sq. ft., 3-bedroom, 3-bathroom home, located in the prestigious community of Taynton Bay—offering luxury living with private beach access and boat mooring. At the heart of the home is a stunning kitchen, thoughtfully designed with quality finishes, upgraded appliances, and a large island that provides ample space for cooking, hosting, and family gatherings. Adjacent to the kitchen is the spacious dining room, and a two-sided fireplace that leads into the living room. This inviting space offers plenty of room and an large balcony for outside entertaining. Additionally there is a main floor bedroom and a full bathroom. The second level is the primary retreat, complete with a private ensuite, and a massive walk in closet. The lower level has an additional bedroom and a full bathroom, providing plenty of space for family, guests, or a home office setup. The oversized single garage (12x28) will keep your toys, cars, and boat safe and sound year-round. This home has a large flat backyard area than most homes in the neighborhood. Situated just steps from the water with a private beach, you can spend your days out on the water or simply relaxing by the lake. This home could be an incredible STR money maker! There is a rare opportunity to own a gorgeous modern home in one of Invermere’s most desirable neighborhoods. No GST (id:66966)
Details
- Type
- Detached
- Style
- Multi-level
- Size
- 2007 sq ft
- Basement
- Full
- Garage
- Garage
- Property tax
- $5,489
- Neighbourhood
- Invermere
- Municipality
- Invermere
Interior
- Fireplace
- Decorative
- Appliances
- Refrigerator, Range - Gas, Dishwasher, Microwave, Hood Fan, Washer & Dryer
- Flooring
- Carpeted, Wood, Porcelain Tile
Heating, cooling and services
- Heating
- Heat Pump, Forced air, See remarks
- Air conditioning
- Central air conditioning, Heat Pump
- Water and sewer
- Municipal sewage system
Building and exterior
- Style
- Multi-level
- Year built
- 2018
- Roof
- Asphalt shingle
- Foundation
- Insulated Concrete Forms
- Outdoor
- Stone
Parking
- Total parking
- 3
- Driveway and parking
- Attached Garage, Oversize
Rooms
| Room | Level | Size | Features |
|---|---|---|---|
| Living room | Main level | 12' x 16' | |
| Kitchen | Main level | 16' x 17' | |
| Full bathroom | Basement | ||
| Bedroom | Basement | 11' x 12' | |
| Full bathroom | Main level | ||
| Bedroom | Main level | 10' x 12' | |
| Full bathroom | Second level | ||
| Primary Bedroom | Second level | 16' x 14' |
Location
Location is approximate. See nearby homes on the map
Listed by CIR Realty.

REALTOR®, REALTORS®, and the REALTOR® logo are certification marks that are owned by REALTOR® Canada Inc. and licensed exclusively to The Canadian Real Estate Association (CREA). These certification marks identify real estate professionals who are members of CREA and who must abide by CREA’s By-Laws, Rules, and the REALTOR® Code. The MLS® trademark and the MLS® logo are owned by CREA and identify the professional real estate services provided by members of CREA.
The information contained on this site is based in whole or in part on information that is provided by members of The Canadian Real Estate Association, who are responsible for its accuracy. CREA reproduces and distributes this information as a service for its members and assumes no responsibility for its accuracy.
Similar homes nearby
See more in Invermere 📷 50
$899,000
6 bd3 ba3 pk3043 ft²
1725 6th Ave Avenue
Invermere, Invermere
Detached · MLS® 10392123 · MaxWell Rockies Realty
 📷 3
$899,000
3 bd3 ba2 pk2560 ft²
1899 Pineridge Mountain Link
Invermere, Invermere
Detached · MLS® 10393564 · MaxWell Rockies Realty
 📷 32
$899,000
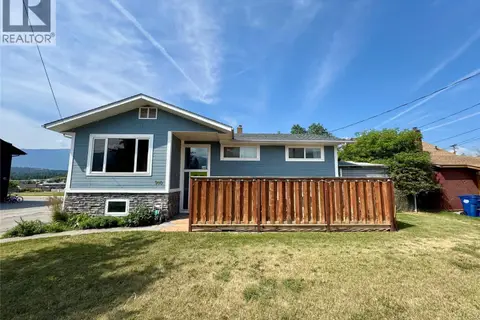
5 bd2 ba8 pk2360 ft²
910 5th Ave Avenue
Invermere, Invermere
Detached · MLS® 10395785 · MaxWell Rockies Realty
 📷 59
$979,000
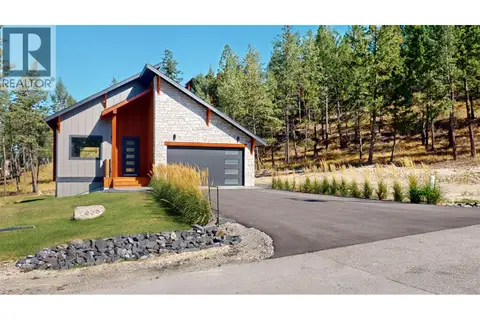
3 bd3 ba2 pk2078 ft²
2636 Taynton Trail
Invermere, Invermere
Detached · MLS® 10391589 · MaxWell Rockies Realty
 📷 84
$864,000
4 bd3 ba4 pk2272 ft²
781 WESTRIDGE Drive
Invermere, Invermere
Detached · MLS® 10403481 · eXp Realty
 📷 3
$789,900
2 bd2 ba2 pk1850 ft²
1303 Orchard Lane
Invermere, Invermere
Multiplex
Duplex · MLS® 10353194 · MaxWell Rockies Realty
 📷 15
$750,000
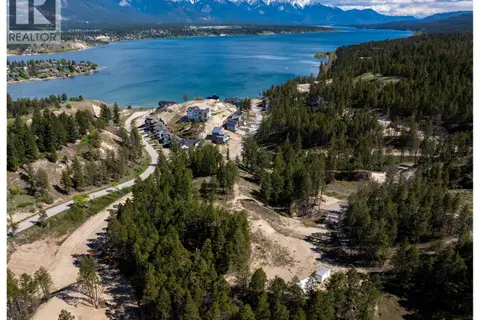
Lot 4 KPOKL Road
Invermere, Invermere
Vacant Land · MLS® 10388575 · RE/MAX Invermere
$749,900
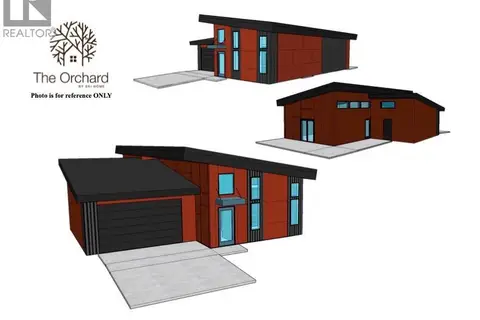
3 bd2 ba2 pk1980 ft²
1312 Orchard Lane
Invermere, Invermere
Multiplex
Duplex · MLS® 10369853 · MaxWell Rockies Realty