1312 Orchard Lane
Invermere, Invermere, BC, V0A1K0
Listed by MaxWell Rockies Realty
$749,900
- 3 bedrooms
- 2 bathrooms
- 2 parking
- 1980 sq ft
Listed 331 days ago · MLS® 10369853
About this home
Experience Life at The Orchard: Your Ideal Retreat! Welcome to The Orchard, a community dedicated to age-in-place living with meticulously designed, high-quality units tailored just for you! Embrace a low-maintenance lifestyle without the burden of fees. Each home features robust 2x8 walls insulated to R28 and R56 ceilings, enhanced by energy-efficient, triple-glazed windows. Picture a residence that is not only airtight but also achieves net-zero energy consumption, thanks to solar panels. Our thoughtfully planned homes ensure lasting comfort, with wide hallways and 36"" doorways that prioritize safety and accessibility. The spacious main floor encompasses everything you need, including a luxurious master suite with an ensuite bathroom, convenient laundry, a well-appointed kitchen, and an additional bathroom, all within easy reach. The lower level expands your living area with two extra bedrooms, a cozy family room, and a full bathroom, perfect for accommodating family or guests. Stay comfortable year-round with a state-of-the-art cold climate heat pump, while the generous garage offers ample space for vehicles and outdoor gear. Enjoy the tranquility of your private yard, featuring two delightful sitting areas and a fence for enhanced privacy. To top it off, all appliances are included, and there are NO STRATA FEES! Quality matters at The Orchard. Purchase price is plus GST. (id:66966)
Details
- Type
- Duplex
- Style
- Bungalow
- Size
- 1980 sq ft
- Garage
- Garage
- Neighbourhood
- Invermere
- Municipality
- Invermere
Interior
- Fireplace
- No
- Appliances
- Washer, Refrigerator, Range - Electric, Dishwasher, Dryer, Microwave
- Flooring
- Mixed Flooring
Heating, cooling and services
- Heating
- Heat Pump, Baseboard heaters
- Air conditioning
- Central air conditioning
- Water and sewer
- Municipal sewage system
Building and exterior
- Style
- Bungalow
- Year built
- 2026
- Roof
- Metal
- Foundation
- Insulated Concrete Forms
- Outdoor
- Aluminum
Parking
- Total parking
- 2
- Driveway and parking
- Attached Garage
Rooms
| Room | Level | Size | Features |
|---|---|---|---|
| Full bathroom | Basement | ||
| Family room | Basement | 17'2'' x 19'5'' | |
| Bedroom | Basement | 10'0'' x 13'6'' | |
| Bedroom | Basement | 10'0'' x 12'0'' | |
| Full bathroom | Main level | ||
| Laundry room | Main level | 3'4'' x 6'1'' | |
| Primary Bedroom | Main level | 11'10'' x 14'0'' | |
| Living room | Main level | 15'0'' x 17'8'' | |
| Kitchen | Main level | 11'3'' x 11'6'' |
Location
Location is approximate. See nearby homes on the map
Listed by MaxWell Rockies Realty.

REALTOR®, REALTORS®, and the REALTOR® logo are certification marks that are owned by REALTOR® Canada Inc. and licensed exclusively to The Canadian Real Estate Association (CREA). These certification marks identify real estate professionals who are members of CREA and who must abide by CREA’s By-Laws, Rules, and the REALTOR® Code. The MLS® trademark and the MLS® logo are owned by CREA and identify the professional real estate services provided by members of CREA.
The information contained on this site is based in whole or in part on information that is provided by members of The Canadian Real Estate Association, who are responsible for its accuracy. CREA reproduces and distributes this information as a service for its members and assumes no responsibility for its accuracy.
Similar homes nearby
See more in Invermere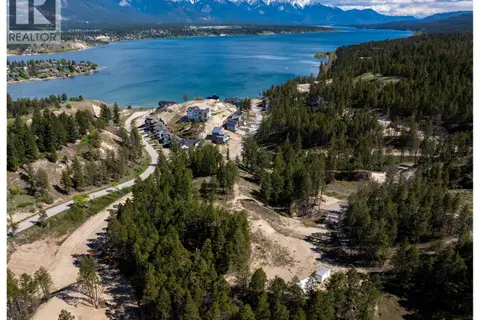 📷 15
$750,000
Lot 4 KPOKL Road
Invermere, Invermere
Vacant Land · MLS® 10388575 · RE/MAX Invermere
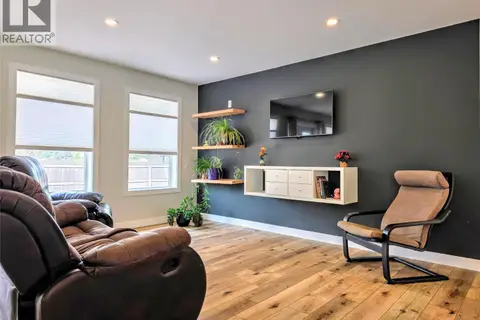 📷 44
$719,900
3 bd2 ba4 pk1176 ft²
1313 13th Avenue
Invermere, Invermere
Detached · MLS® 10398112 · Fair Realty
 📷 3
$789,900
2 bd2 ba2 pk1850 ft²
1303 Orchard Lane
Invermere, Invermere
Multiplex
Duplex · MLS® 10353194 · MaxWell Rockies Realty
 📷 2
$669,000
2 bd2 ba1 pk1040 ft²
1302 Orchard Lane
Invermere, Invermere
Detached · MLS® 10353191 · MaxWell Rockies Realty
 📷 84
$864,000
4 bd3 ba4 pk2272 ft²
781 WESTRIDGE Drive
Invermere, Invermere
Detached · MLS® 10403481 · eXp Realty
 📷 50
$899,000
6 bd3 ba3 pk3043 ft²
1725 6th Ave Avenue
Invermere, Invermere
Detached · MLS® 10392123 · MaxWell Rockies Realty
 📷 3
$899,000
3 bd3 ba2 pk2560 ft²
1899 Pineridge Mountain Link
Invermere, Invermere
Detached · MLS® 10393564 · MaxWell Rockies Realty
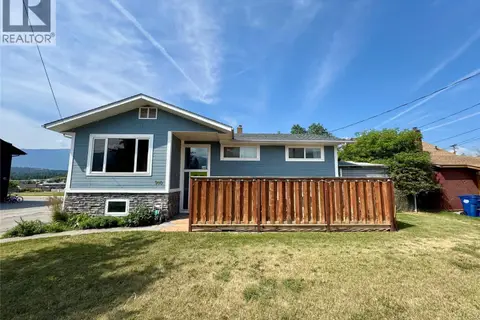 📷 32
$899,000
5 bd2 ba8 pk2360 ft²
910 5th Ave Avenue
Invermere, Invermere
Detached · MLS® 10395785 · MaxWell Rockies Realty