2376 Ruault Road
Invermere Rural, Invermere, BC, V0A1K4
Listed by Royal LePage Rockies West
$2,300,000
- 4 bedrooms
- 3 bathrooms
- 3490 sq ft
Listed 205 days ago · MLS® 10381262
About this home
This exceptional lakefront property offers a rare combination of quality craftsmanship, thoughtful design, and unparalleled setting. The main bungalow-style residence features three bedrooms and three bathrooms, complemented by a fully finished walkout basement that enhances both living space and functionality. With beautiful lake views from nearly every window, the home reflects a commitment to high-end construction with no detail overlooked. In addition to the main residence, the property includes a fully powered, private three-bedroom cabin—ideal for hosting family and guests while maintaining privacy. Set on the exclusive shores of Larch Point, this property boasts a private beach and a tranquil setting that captures the essence of lakefront living. An offering like this is sure to appeal to discerning buyers seeking both lifestyle and long-term value. (id:66966)
Details
- Type
- Detached
- Style
- Ranch
- Size
- 3490 sq ft
- Property tax
- $13,000
- Neighbourhood
- Invermere Rural
- Municipality
- Invermere
Interior
- Fireplace
- No
- Appliances
- Washer, Refrigerator, Water softener, Dishwasher, Dryer, Microwave, Cooktop
- Flooring
- Hardwood, Carpeted, Linoleum
Heating, cooling and services
- Heating
- Stove, Forced air, Wood
- Water and sewer
- Septic tank
Building and exterior
- Style
- Ranch
- Year built
- 1988
- Roof
- Asphalt shingle
- Foundation
- Preserved Wood
- Outdoor
- Wood
Parking
- Driveway and parking
- Covered
Rooms
| Room | Level | Size | Features |
|---|---|---|---|
| Utility room | Second level | 13' x 13'1'' | |
| Recreation room | Second level | 22'1'' x 24'6'' | |
| Storage | Second level | 8'1'' x 10'4'' | |
| Workshop | Second level | 11'5'' x 13' | |
| Storage | Second level | 8'9'' x 10'9'' | |
| Other | Second level | 8'8'' x 10'4'' | |
| Bedroom | Second level | 10'8'' x 11'1'' | |
| 3pc Bathroom | Second level | 8'3'' x 10'8'' | |
| Bedroom | Second level | 16' x 16'8'' | |
| Kitchen | Main level | 13'4'' x 15'5'' | |
| Sunroom | Main level | 8' x 12'7'' | |
| Living room | Main level | 16'11'' x 21'10'' | |
| Dining room | Main level | 7'10'' x 9' | |
| Other | Main level | 7'11'' x 10'1'' | |
| Bedroom | Main level | 11'7'' x 13' | |
| Laundry room | Main level | 5'4'' x 8'8'' | |
| 2pc Bathroom | Main level | 4'9'' x 8'8'' | |
| Office | Main level | 10'8'' x 11'1'' | |
| 3pc Ensuite bath | Main level | 8'' x 10'9'' | |
| Primary Bedroom | Main level | 15'11'' x 17'2'' |
Location
Location is approximate. See nearby homes on the map
Listed by Royal LePage Rockies West.

REALTOR®, REALTORS®, and the REALTOR® logo are certification marks that are owned by REALTOR® Canada Inc. and licensed exclusively to The Canadian Real Estate Association (CREA). These certification marks identify real estate professionals who are members of CREA and who must abide by CREA’s By-Laws, Rules, and the REALTOR® Code. The MLS® trademark and the MLS® logo are owned by CREA and identify the professional real estate services provided by members of CREA.
The information contained on this site is based in whole or in part on information that is provided by members of The Canadian Real Estate Association, who are responsible for its accuracy. CREA reproduces and distributes this information as a service for its members and assumes no responsibility for its accuracy.
Similar homes nearby
See more in Invermere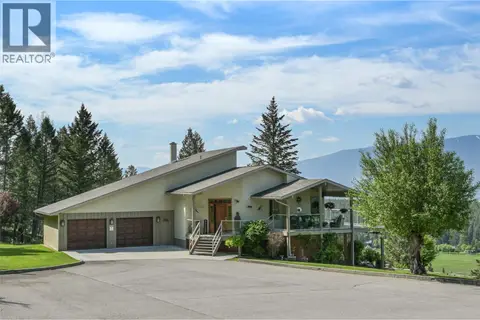 📷 40
$1,950,000
5 bd3 ba20 pk3818 ft²
9520 Juniper Heights Road
Invermere Rural, Invermere
Detached · MLS® 10385366 · CIR Realty
 📷 69
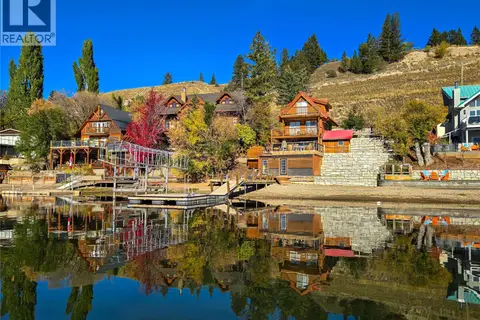
$2,199,000
3 bd3 ba4 pk1098 ft²
449 LAKEVIEW Place
Invermere, Invermere
Waterfront
Detached · MLS® 10403144 · eXp Realty
 📷 32
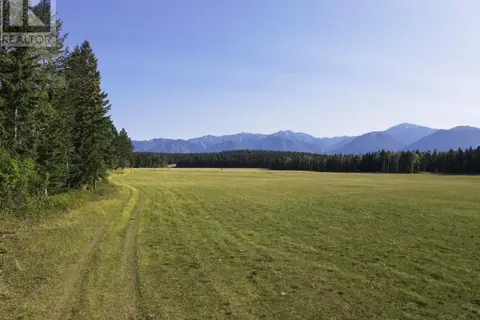
$2,190,000
DL7156 POTTER Road
Invermere, Invermere
Vacant Land · MLS® 2479391 · Landquest Realty Corporation