9510 Highway 97N Unit# 43
Swan Lake West, Vernon, BC, V1H1R8
Listed by Royal LePage Downtown Realty
$349,900
- 2 bedrooms
- 2 bathrooms
- 4 parking
- 1400 sq ft
Listed 322 days ago · MLS® 10370563
About this home
Spacious 2 bdrm plus den in popular Lawrence Heights! This is one of the best kept Manufactured Home Communities in the Vernon area with affordable monthly fees! Neat and clean doublewide with an open plan with a wonderful generous sized lot! Island kitchen and south facing living areas make for a wonderfully bright home! Large primary bedroom with ensuite and a walk-in closet. Big 2nd bedroom too, plus a den/office! Lots of parking and a big bonus is you can have your RV park right on your lot! Large driveway may allow a double carport or garage with approval. Very affordable pad rental of approx. $420.00 per month to the new owner. Nicely kept landscaped yard with mature shrubs, a grassy lawn, some low maintenance rockery, and a good sized deck. Upgraded Furnace and Hot Water tank! Roof approx 9 yrs old as well! Nice privacy and all flat! Pets ok and 45+ adult living! Lease will be extended to 2064 by the seller. (id:66966)
Details
- Type
- Mobile/Trailer
- Size
- 1400 sq ft
- Property tax
- $1,424
- Maintenance fee
- $420/month
- Neighbourhood
- Swan Lake West
- Municipality
- Vernon
Interior
- Fireplace
- No
- Appliances
- Washer, Refrigerator, Range - Electric, Dryer
- Flooring
- Laminate, Mixed Flooring
Heating, cooling and services
- Heating
- Forced air, See remarks
- Air conditioning
- Central air conditioning
- Water and sewer
- Septic tank
Building and exterior
- Year built
- 2000
- Roof
- Asphalt shingle
Parking
- Total parking
- 4
Rooms
| Room | Level | Size | Features |
|---|---|---|---|
| 4pc Bathroom | Main level | 9'3'' x 4'9'' | |
| Mud room | Main level | 9'3'' x 5'7'' | |
| Bedroom | Main level | 10'6'' x 10'10'' | |
| Den | Main level | 9'3'' x 9'9'' | |
| 4pc Ensuite bath | Main level | 12'10'' x 5'7'' | |
| Primary Bedroom | Main level | 13'1'' x 11'2'' | |
| Dining room | Main level | 9'8'' x 18'5'' | |
| Living room | Main level | 16'10'' x 15'4'' | |
| Kitchen | Main level | 16'9'' x 12'8'' |
Location
Location is approximate. See nearby homes on the map
Listed by Royal LePage Downtown Realty.

REALTOR®, REALTORS®, and the REALTOR® logo are certification marks that are owned by REALTOR® Canada Inc. and licensed exclusively to The Canadian Real Estate Association (CREA). These certification marks identify real estate professionals who are members of CREA and who must abide by CREA’s By-Laws, Rules, and the REALTOR® Code. The MLS® trademark and the MLS® logo are owned by CREA and identify the professional real estate services provided by members of CREA.
The information contained on this site is based in whole or in part on information that is provided by members of The Canadian Real Estate Association, who are responsible for its accuracy. CREA reproduces and distributes this information as a service for its members and assumes no responsibility for its accuracy.
Similar homes nearby
See more in Vernon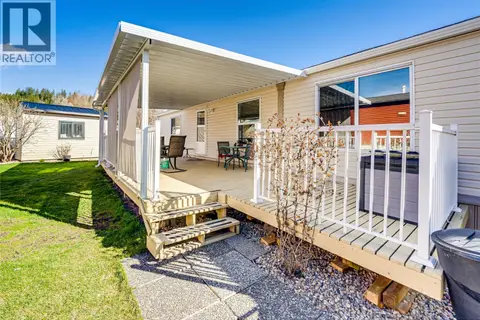 📷 38
$343,900
2 bd2 ba4 pk938 ft²
12560 Westside Road Unit# 91
Swan Lake West, Vernon
Mobile/Trailer · MLS® 10381187 · eXp Realty (Kelowna)
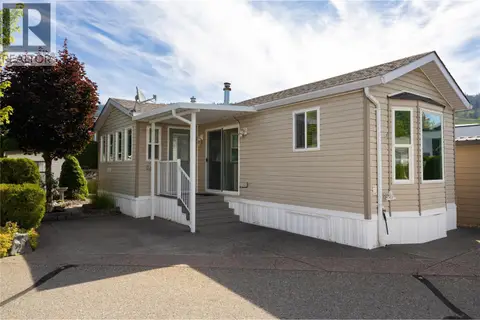 📷 50
$339,900
1 bd1 ba1 pk718 ft²
8000 Highland Road Unit# 24
Swan Lake West, Vernon
Pool
Mobile/Trailer · MLS® 10393910 · 3 Percent Realty Inc.
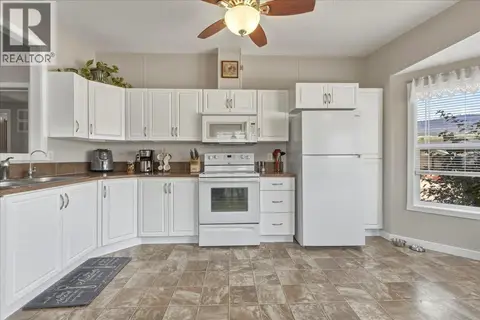 📷 24
$339,000
3 bd2 ba5 pk1296 ft²
12560 Westside Road Unit# 77
Swan Lake West, Vernon
Mobile/Trailer · MLS® 10398858 · Royal LePage Downtown Realty
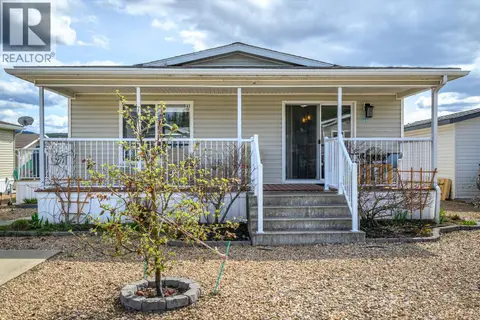 📷 33
$374,000
3 bd2 ba2 pk1215 ft²
12560 Westside Road Unit# 21
Swan Lake West, Vernon
Mobile/Trailer · MLS® 10399936 · Royal LePage Downtown Realty
 New
📷 39
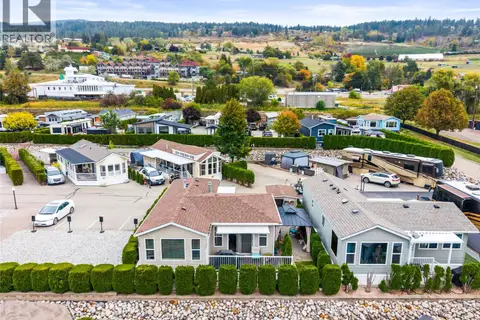
$379,900
1 bd1 ba2 pk815 ft²
8000 Highland Road Unit# 38
Swan Lake West, Vernon
WaterfrontPool
Mobile/Trailer · MLS® 10403902 · RE/MAX Vernon Salt Fowler
 📷 36
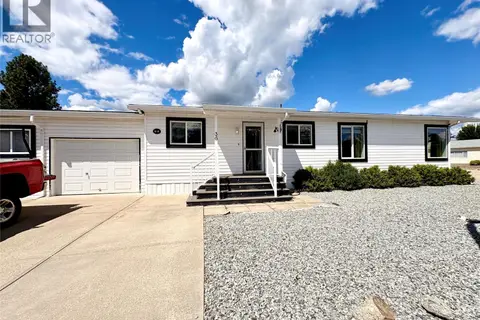
$319,000
3 bd2 ba3 pk1248 ft²
9510 97 Highway N Unit# 36
Swan Lake West, Vernon
Mobile/Trailer · MLS® 10393865 · Oakwyn Realty Okanagan-Letnick Estates
 📷 51
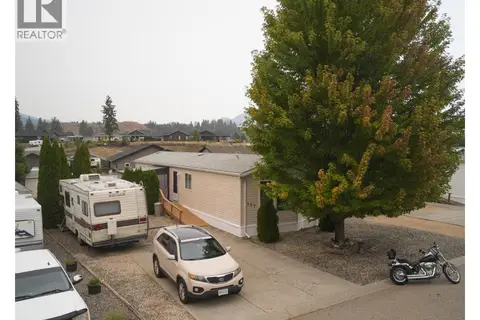
$384,900
2 bd2 ba3 pk1007 ft²
9510 97N Highway Unit# 107
Swan Lake West, Vernon
Mobile/Trailer · MLS® 10380085 · Royal LePage Downtown Realty
 📷 39
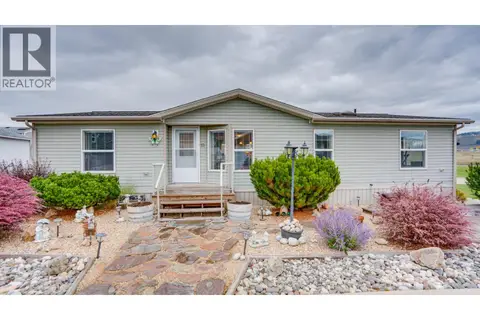
$399,800
3 bd2 ba3 pk1458 ft²
12560 Westside Road Unit# 15
Swan Lake West, Vernon
Mobile/Trailer · MLS® 10402397 · Royal LePage Downtown Realty