9510 97 Highway N Unit# 36
Swan Lake West, Vernon, BC, V1H1R8
Listed by Oakwyn Realty Okanagan-Letnick Estates
$319,000
- 3 bedrooms
- 2 bathrooms
- 3 parking
- 1248 sq ft
Listed 105 days ago · MLS® 10393865
About this home
Priced to sell, well below assessed value - Welcome to this beautifully maintained, move-in-ready, 3-bedroom, 1.5-bath double-wide home, offering 1,248 sq. ft. of comfortable, thoughtfully designed living space in the desirable Lawrence Heights community. Filled with natural light from four skylights—three recently replaced- the inviting floor plan features spacious living and dining areas and a bright kitchen with stainless steel appliances, a timeless subway tile backsplash, abundant cabinetry, and generous counter space. The primary bedroom offers a convenient 2-piece ensuite, while two additional bedrooms provide flexibility for guests or hobbies. Enjoy peace of mind with a 2022 roof, newer furnace and central A/C, and a hot water tank replaced in August 2025. Outside, relax on the covered deck overlooking the fenced, irrigated yard with raised garden beds and a separate storage shed. The heated oversized single garage offers excellent space for your vehicle, hobbies, and extra storage. Household pets are welcome (subject to park rules), and rentals are permitted with management approval. Conveniently located just north of Vernon with easy access to shopping, dining, healthcare, recreation, beautiful lakes, and exceptional golf. Vacant and ready for quick possession—simply move in and enjoy the Okanagan lifestyle! (id:66966)
Details
- Type
- Mobile/Trailer
- Size
- 1248 sq ft
- Basement
- Crawl space
- Garage
- Garage
- Property tax
- $1,513
- Maintenance fee
- $410/month
- Neighbourhood
- Swan Lake West
- Municipality
- Vernon
Interior
- Fireplace
- No
- Appliances
- Refrigerator, Range - Electric, Dishwasher, Washer & Dryer
Heating, cooling and services
- Heating
- Forced air, See remarks
- Air conditioning
- Central air conditioning
- Water and sewer
- Septic tank
Building and exterior
- Year built
- 1993
- Roof
- Asphalt shingle
Parking
- Total parking
- 3
- Driveway and parking
- Attached Garage, Oversize, Heated Garage
Rooms
| Room | Level | Size | Features |
|---|---|---|---|
| 3pc Bathroom | Main level | ||
| 2pc Ensuite bath | Main level | ||
| Laundry room | Main level | 6'1'' x 8'1'' | |
| Family room | Main level | 11'8'' x 14'2'' | |
| Living room | Main level | 11'8'' x 15'8'' | |
| Bedroom | Main level | 11' x 11'8'' | |
| Primary Bedroom | Main level | 13'7'' x 10'11'' | |
| Bedroom | Main level | 11'4'' x 11'8'' | |
| Dining room | Main level | 10' x 12'6'' | |
| Kitchen | Main level | 11'7'' x 8'7'' |
Location
Location is approximate. See nearby homes on the map
Listed by Oakwyn Realty Okanagan-Letnick Estates.

REALTOR®, REALTORS®, and the REALTOR® logo are certification marks that are owned by REALTOR® Canada Inc. and licensed exclusively to The Canadian Real Estate Association (CREA). These certification marks identify real estate professionals who are members of CREA and who must abide by CREA’s By-Laws, Rules, and the REALTOR® Code. The MLS® trademark and the MLS® logo are owned by CREA and identify the professional real estate services provided by members of CREA.
The information contained on this site is based in whole or in part on information that is provided by members of The Canadian Real Estate Association, who are responsible for its accuracy. CREA reproduces and distributes this information as a service for its members and assumes no responsibility for its accuracy.
Similar homes nearby
See more in Vernon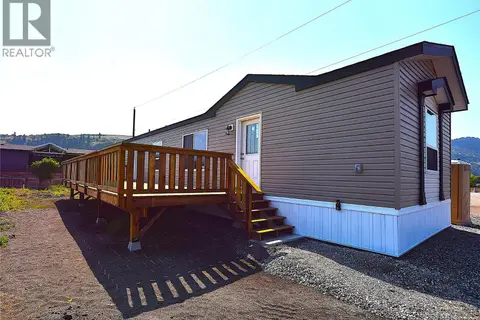 📷 40
$299,900
2 bd2 ba2 pk1034 ft²
61 Antoine Road Unit# 24
Swan Lake West, Vernon
Mobile/Trailer · MLS® 10353416 · RE/MAX Vernon
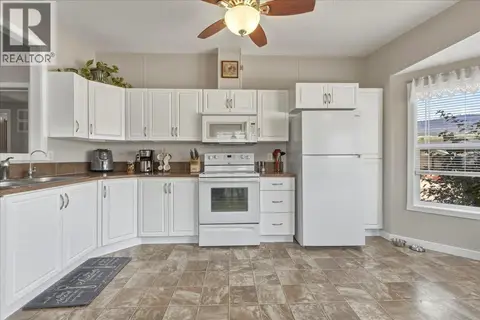 📷 24
$339,000
3 bd2 ba5 pk1296 ft²
12560 Westside Road Unit# 77
Swan Lake West, Vernon
Mobile/Trailer · MLS® 10398858 · Royal LePage Downtown Realty
 📷 34
$299,000
1 bd1 ba2 pk572 ft²
8000 Highland Road Unit# 82
Swan Lake West, Vernon
Pool
Mobile/Trailer · MLS® 10403579 · Real Broker B.C. Ltd
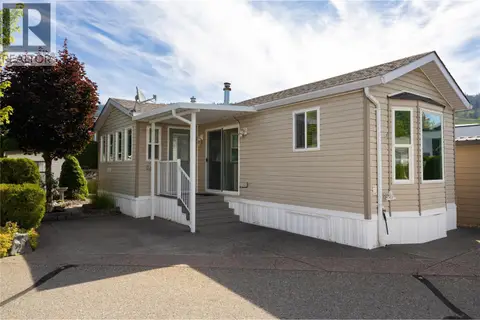 📷 50
$339,900
1 bd1 ba1 pk718 ft²
8000 Highland Road Unit# 24
Swan Lake West, Vernon
Pool
Mobile/Trailer · MLS® 10393910 · 3 Percent Realty Inc.
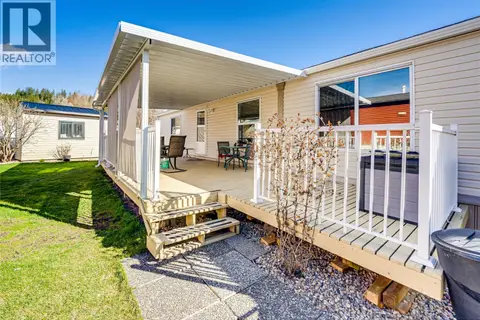 📷 38
$343,900
2 bd2 ba4 pk938 ft²
12560 Westside Road Unit# 91
Swan Lake West, Vernon
Mobile/Trailer · MLS® 10381187 · eXp Realty (Kelowna)
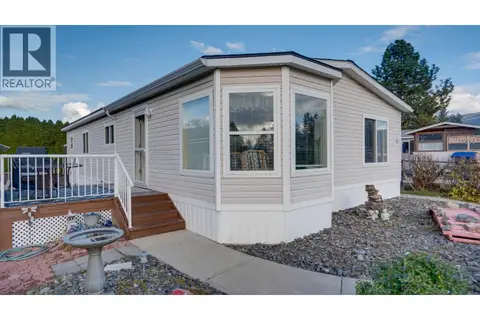 📷 39
$349,900
2 bd2 ba4 pk1400 ft²
9510 Highway 97N Unit# 43
Swan Lake West, Vernon
Mobile/Trailer · MLS® 10370563 · Royal LePage Downtown Realty
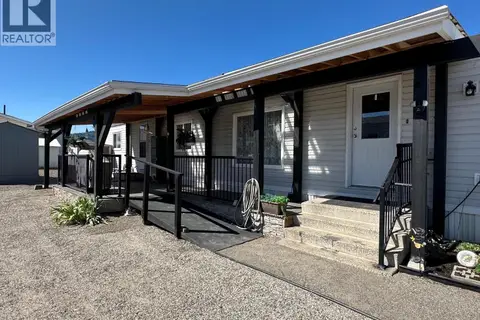 📷 44
$285,000
2 bd2 ba4 pk924 ft²
12560 Westside Road Unit# 26
Swan Lake West, Vernon
Mobile/Trailer · MLS® 10397653 · Canada Flex Realty Group
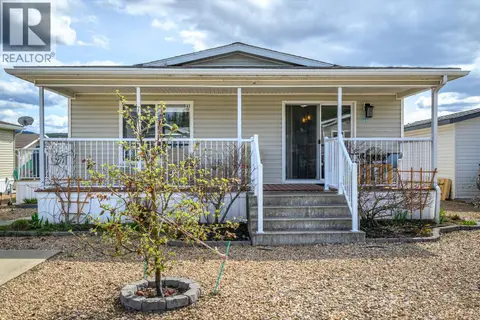 📷 33
$374,000
3 bd2 ba2 pk1215 ft²
12560 Westside Road Unit# 21
Swan Lake West, Vernon
Mobile/Trailer · MLS® 10399936 · Royal LePage Downtown Realty