12560 Westside Road Unit# 26
Swan Lake West, Vernon, BC, V1H1S9
Listed by Canada Flex Realty Group
$285,000
- 2 bedrooms
- 2 bathrooms
- 4 parking
- 924 sq ft
Listed 68 days ago · MLS® 10397653
About this home
First time offered for sale! Lovingly cared for by the same owner for over 26 years, this beautifully maintained 2 bed/ 2 bath home is move-in ready and full of warmth and charm. Inside you’ll find tasteful updates, including vinyl plank flooring with brand new carpeting, and a bright open layout that feels both comfortable and inviting. The spacious kitchen offers plenty of cabinetry and workspace while flowing naturally into the dining and living areas, creating a great space for everyday living or entertaining. Step outside to the generous covered patio, perfect for BBQs, relaxing, or enjoying summer evenings. The larger, easy to care for lot provides abundant parking and room to build a garage if desired. Major updates include kitchen appliances (2024), high-efficiency furnace (2022), central air conditioning (2026), and a newer roof (2019/2020), offering peace of mind for years to come. Homes this well cared for rarely become available. If you’re looking for a home with character, thoughtful updates, and exceptional pride of ownership, this is one you won’t want to miss. (id:66966)
Details
- Type
- Mobile/Trailer
- Size
- 924 sq ft
- Property tax
- $1,060
- Maintenance fee
- $450/month
- Neighbourhood
- Swan Lake West
- Municipality
- Vernon
Interior
- Fireplace
- Pellet, Stove
- Appliances
- Washer, Refrigerator, Range - Electric, Dishwasher, Dryer
- Flooring
- Laminate, Carpeted
Heating, cooling and services
- Heating
- Forced air, See remarks
- Air conditioning
- Central air conditioning
- Water and sewer
- Septic tank
Building and exterior
- Year built
- 1997
- Roof
- Asphalt shingle
Parking
- Total parking
- 4
- Driveway and parking
- Additional Parking
Rooms
| Room | Level | Size | Features |
|---|---|---|---|
| 4pc Bathroom | Main level | 8'4'' x 5'0'' | |
| Foyer | Main level | 5'2'' x 4'7'' | |
| Laundry room | Main level | 8'5'' x 7'2'' | |
| Bedroom | Main level | 12'9'' x 8'5'' | |
| Full ensuite bathroom | Main level | 8'4'' x 5'0'' | |
| Primary Bedroom | Main level | 12'9'' x 11'7'' | |
| Living room | Main level | 14'4'' x 12'9'' | |
| Dining room | Main level | 6'0'' x 9'3'' | |
| Kitchen | Main level | 7'0'' x 9'8'' |
Location
Location is approximate. See nearby homes on the map
Listed by Canada Flex Realty Group.

REALTOR®, REALTORS®, and the REALTOR® logo are certification marks that are owned by REALTOR® Canada Inc. and licensed exclusively to The Canadian Real Estate Association (CREA). These certification marks identify real estate professionals who are members of CREA and who must abide by CREA’s By-Laws, Rules, and the REALTOR® Code. The MLS® trademark and the MLS® logo are owned by CREA and identify the professional real estate services provided by members of CREA.
The information contained on this site is based in whole or in part on information that is provided by members of The Canadian Real Estate Association, who are responsible for its accuracy. CREA reproduces and distributes this information as a service for its members and assumes no responsibility for its accuracy.
Similar homes nearby
See more in Vernon 📷 34
$299,000
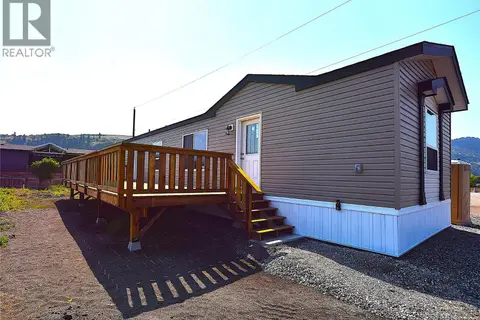
1 bd1 ba2 pk572 ft²
8000 Highland Road Unit# 82
Swan Lake West, Vernon
Pool
Mobile/Trailer · MLS® 10403579 · Real Broker B.C. Ltd
 📷 40
$299,900
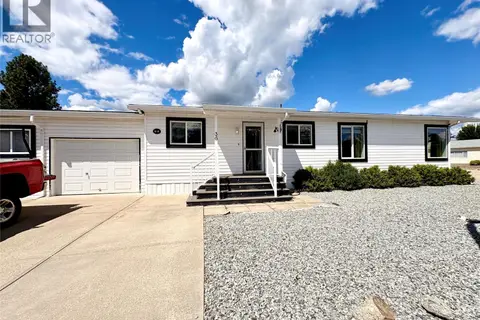
2 bd2 ba2 pk1034 ft²
61 Antoine Road Unit# 24
Swan Lake West, Vernon
Mobile/Trailer · MLS® 10353416 · RE/MAX Vernon
 📷 36
$319,000
3 bd2 ba3 pk1248 ft²
9510 97 Highway N Unit# 36
Swan Lake West, Vernon
Mobile/Trailer · MLS® 10393865 · Oakwyn Realty Okanagan-Letnick Estates
 📷 29
$249,900
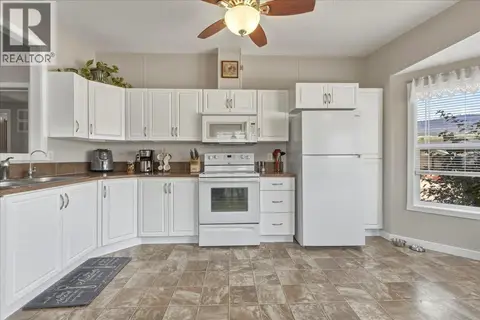
1 bd1 ba2 pk672 ft²
65 Antoine Road Unit# 9
Swan Lake West, Vernon
Mobile/Trailer · MLS® 10398888 · O'Keefe 3 Percent Realty Inc.
 📷 24
$339,000
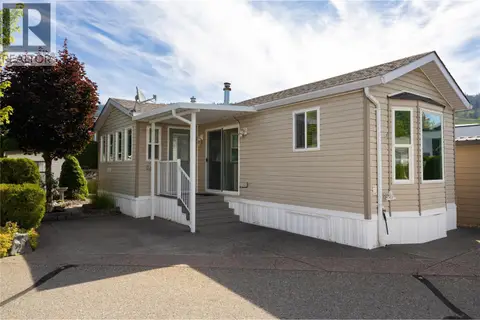
3 bd2 ba5 pk1296 ft²
12560 Westside Road Unit# 77
Swan Lake West, Vernon
Mobile/Trailer · MLS® 10398858 · Royal LePage Downtown Realty
 📷 50
$339,900
1 bd1 ba1 pk718 ft²
8000 Highland Road Unit# 24
Swan Lake West, Vernon
Pool
Mobile/Trailer · MLS® 10393910 · 3 Percent Realty Inc.
 📷 38
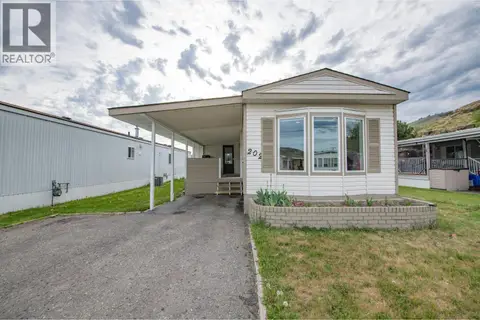
$285,000
2 bd1 ba2 pk1096 ft²
6710 Tronson Road Unit# 202
Okanagan Landing, Vernon
Mobile/Trailer · MLS® 10387029 · Royal LePage Downtown Realty
 📷 10
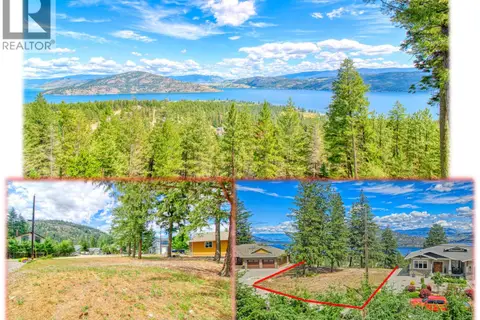
$289,000
138 Crown Crescent Lot# 266
Okanagan North, Vernon
Vacant Land · MLS® 10390551 · Coldwell Banker Executives Realty