6710 Tronson Road Unit# 202
Okanagan Landing, Vernon, BC, V1H1X6
Listed by Royal LePage Downtown Realty
$285,000
- 2 bedrooms
- 1 bathrooms
- 2 parking
- 1096 sq ft
Listed 160 days ago · MLS® 10387029
About this home
Beautifully Renovated 55+ Home in Holiday Park — Move-In Ready & Steps to Kin Beach A fully updated, low-maintenance retreat in the heart of Holiday Park, this 2-bedroom plus bonus room home is perfect for those seeking comfort, convenience, and a relaxed Okanagan lifestyle. Totally renovated within the past three years, this property offers peace of mind with a new roof, hot water tank, A/C, electrical upgrades, and new appliances. Every major item has already been taken care of, making this a true turn-key opportunity. Two covered decks provide ideal outdoor living spaces—morning coffee on one, evening shade on the other. The flat yard is easy to maintain and perfect for gardening, relaxing, or hosting friends. A carport adds sheltered parking, and the home is vacant, allowing for quick possession. Located within walking distance to Kin Beach and the park, you’ll enjoy level strolls, lakeside sunsets, and a friendly community atmosphere tailored to the 55+ lifestyle. (id:66966)
Details
- Type
- Mobile/Trailer
- Size
- 1096 sq ft
- Property tax
- $1,213
- Maintenance fee
- $575/month
- Neighbourhood
- Okanagan Landing
- Municipality
- Vernon
Interior
- Fireplace
- No
- Appliances
- Refrigerator, Oven - Electric, Dishwasher, Washer & Dryer
- Flooring
- Laminate
Heating, cooling and services
- Heating
- See remarks
- Air conditioning
- Central air conditioning
- Water and sewer
- Municipal sewage system
Building and exterior
- Year built
- 1991
- Roof
- Asphalt shingle
Parking
- Total parking
- 2
- Driveway and parking
- Carport
Rooms
| Room | Level | Size | Features |
|---|---|---|---|
| Laundry room | Main level | 5'6'' x 5' | |
| Other | Main level | 10'8'' x 14'2'' | |
| Full bathroom | Main level | 5' x 7' | |
| Bedroom | Main level | 10' x 9'4'' | |
| Primary Bedroom | Main level | 10'8'' x 12' | |
| Dining room | Main level | 6' x 9' | |
| Living room | Main level | 13'2'' x 15' | |
| Kitchen | Main level | 7' x 14'7'' |
Location
Location is approximate. See nearby homes on the map
Listed by Royal LePage Downtown Realty.

REALTOR®, REALTORS®, and the REALTOR® logo are certification marks that are owned by REALTOR® Canada Inc. and licensed exclusively to The Canadian Real Estate Association (CREA). These certification marks identify real estate professionals who are members of CREA and who must abide by CREA’s By-Laws, Rules, and the REALTOR® Code. The MLS® trademark and the MLS® logo are owned by CREA and identify the professional real estate services provided by members of CREA.
The information contained on this site is based in whole or in part on information that is provided by members of The Canadian Real Estate Association, who are responsible for its accuracy. CREA reproduces and distributes this information as a service for its members and assumes no responsibility for its accuracy.
Similar homes nearby
See more in Vernon 📷 13
$274,999
8164 Okanagan Landing Road
Okanagan Landing, Vernon
Vacant Land · MLS® 10399024 · RE/MAX Vernon
 📷 36
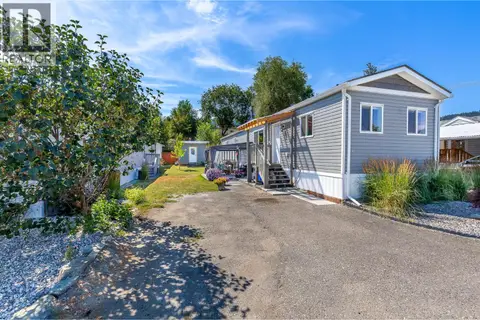
$299,000
2 bd2 ba924 ft²
5484 Okanagan Landing Road Unit# 51
Okanagan Landing, Vernon
Mobile/Trailer · MLS® 10379653 · RE/MAX Vernon
 📷 52
$299,900
2 bd2 ba2 pk924 ft²
6902 Okanagan Landing Road Unit# 30
Okanagan Landing, Vernon
Mobile/Trailer · MLS® 10393874 · Real Broker B.C. Ltd
 📷 20
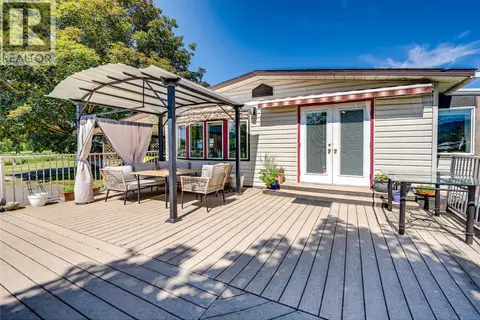
$315,000
3 bd2 ba2 pk924 ft²
6688 Tronson Road Unit# 29
Okanagan Landing, Vernon
Mobile/Trailer · MLS® 10382485 · Vantage West Realty Inc.
 📷 41
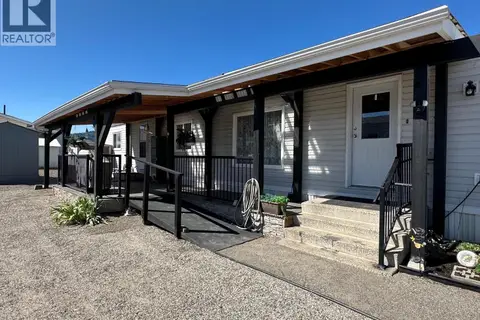
$329,000
3 bd2 ba5 pk1316 ft²
2727 Lakeshore Road Unit# 106
Okanagan Landing, Vernon
Mobile/Trailer · MLS® 10389262 · RE/MAX Vernon
 📷 44
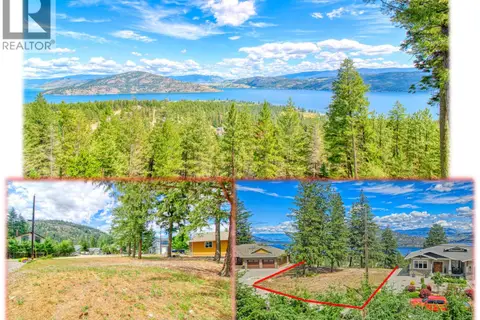
$285,000
2 bd2 ba4 pk924 ft²
12560 Westside Road Unit# 26
Swan Lake West, Vernon
Mobile/Trailer · MLS® 10397653 · Canada Flex Realty Group
 📷 10
$289,000
138 Crown Crescent Lot# 266
Okanagan North, Vernon
Vacant Land · MLS® 10390551 · Coldwell Banker Executives Realty
 📷 31
$289,900
Crown Crescent Lot# 252
Okanagan North, Vernon
Vacant Land · MLS® 10377402 · Royal LePage Downtown Realty