6688 Tronson Road Unit# 29
Okanagan Landing, Vernon, BC, V1H1R9
Listed by Vantage West Realty Inc.
$315,000
- 3 bedrooms
- 2 bathrooms
- 2 parking
- 924 sq ft
Listed 194 days ago · MLS® 10382485
About this home
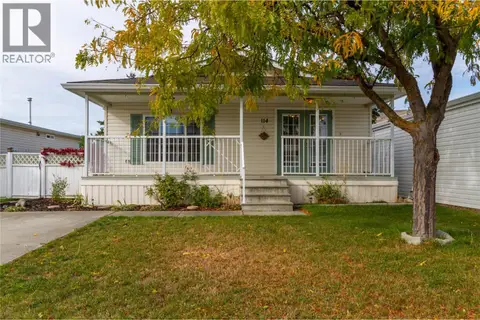
Enjoy relaxed, low-maintenance living in this well-kept 3-bedroom, 2-bathroom home located in a quiet 55+ community near Okanagan Lake. Just minutes from Okanagan Beach, parks, and scenic walking paths, this is the perfect setting for those looking to embrace a slower, more peaceful lifestyle. With 925 square feet, the home offers a functional and comfortable layout, ideal for everyday living. The property features a nicely sized, fenced yard that provides space for gardening, pets, or simply enjoying the outdoors. A handy shed adds extra storage for tools and seasonal items. Set within a clean and well-maintained park, you’ll appreciate the sense of community and pride of ownership throughout. Pad rental of $594/month conveniently includes water, sewer, and garbage services. Whether it’s a morning stroll by the lake or a quiet afternoon in your yard, this home makes it easy to enjoy retirement at your own pace. (id:66966)
Details
- Type
- Mobile/Trailer
- Size
- 924 sq ft
- Property tax
- $1,583
- Maintenance fee
- $594/month
- Neighbourhood
- Okanagan Landing
- Municipality
- Vernon
Interior
- Fireplace
- No
- Appliances
- Washer, Refrigerator, Range - Electric, Dryer, Hood Fan
- Flooring
- Laminate, Carpeted, Linoleum
Heating, cooling and services
- Heating
- Forced air, See remarks
- Air conditioning
- Central air conditioning
- Water and sewer
- Municipal sewage system
Building and exterior
- Year built
- 2004
- Roof
- Asphalt shingle
- Outdoor
- Vinyl siding
Parking
- Total parking
- 2
Rooms
| Room | Level | Size | Features |
|---|---|---|---|
| Kitchen | Main level | 12'11'' x 28'9'' | |
| Bedroom | Main level | 7'3'' x 7'9'' | |
| Bedroom | Main level | 10'3'' x 7'9'' | |
| 3pc Bathroom | Main level | 7'3'' x 4'11'' | |
| Living room | Main level | 12'11'' x 10'7'' | |
| Primary Bedroom | Main level | 10'3'' x 11'10'' | |
| Full ensuite bathroom | Main level | 7'4'' x 4'10'' |
Location
Location is approximate. See nearby homes on the map
Listed by Vantage West Realty Inc..

REALTOR®, REALTORS®, and the REALTOR® logo are certification marks that are owned by REALTOR® Canada Inc. and licensed exclusively to The Canadian Real Estate Association (CREA). These certification marks identify real estate professionals who are members of CREA and who must abide by CREA’s By-Laws, Rules, and the REALTOR® Code. The MLS® trademark and the MLS® logo are owned by CREA and identify the professional real estate services provided by members of CREA.
The information contained on this site is based in whole or in part on information that is provided by members of The Canadian Real Estate Association, who are responsible for its accuracy. CREA reproduces and distributes this information as a service for its members and assumes no responsibility for its accuracy.
Similar homes nearby
See more in Vernon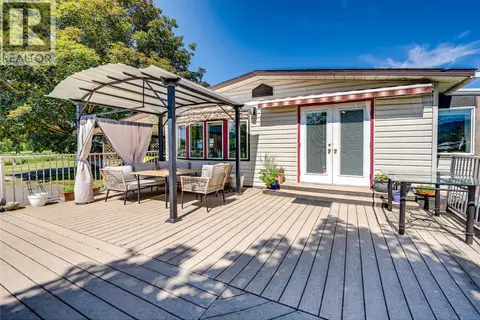 📷 41
$329,000
3 bd2 ba5 pk1316 ft²
2727 Lakeshore Road Unit# 106
Okanagan Landing, Vernon
Mobile/Trailer · MLS® 10389262 · RE/MAX Vernon
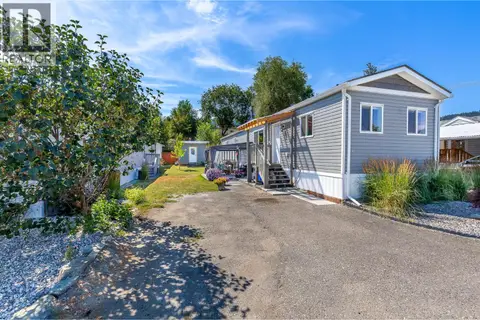 📷 52
$299,900
2 bd2 ba2 pk924 ft²
6902 Okanagan Landing Road Unit# 30
Okanagan Landing, Vernon
Mobile/Trailer · MLS® 10393874 · Real Broker B.C. Ltd
 📷 36
$299,000
2 bd2 ba924 ft²
5484 Okanagan Landing Road Unit# 51
Okanagan Landing, Vernon
Mobile/Trailer · MLS® 10379653 · RE/MAX Vernon
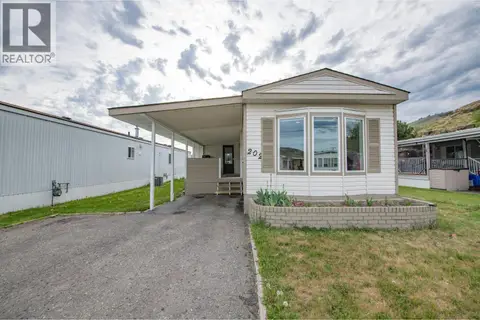 📷 38
$285,000
2 bd1 ba2 pk1096 ft²
6710 Tronson Road Unit# 202
Okanagan Landing, Vernon
Mobile/Trailer · MLS® 10387029 · Royal LePage Downtown Realty
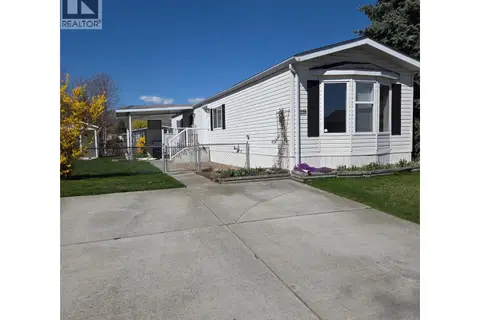 📷 38
$349,000
2 bd2 ba2 pk924 ft²
6688 Tronson Road Unit# 118
Okanagan Landing, Vernon
Waterfront
Mobile/Trailer · MLS® 10367360 · Royal LePage Downtown Realty
 📷 43
$350,000
2 bd2 ba3 pk1480 ft²
6710 Tronson Road Unit# 214
Okanagan Landing, Vernon
Mobile/Trailer · MLS® 10398407 · Royal LePage Downtown Realty
 📷 33
$354,500
2 bd2 ba2 pk1188 ft²
6688 Tronson Road Unit# 114
Okanagan Landing, Vernon
Mobile/Trailer · MLS® 10402152 · Royal LePage Downtown Realty
 📷 13
$274,999
8164 Okanagan Landing Road
Okanagan Landing, Vernon
Vacant Land · MLS® 10399024 · RE/MAX Vernon