12560 Westside Road Unit# 77
Swan Lake West, Vernon, BC, V1H1S9
Listed by Royal LePage Downtown Realty
$339,000
- 3 bedrooms
- 2 bathrooms
- 5 parking
- 1296 sq ft
Listed 56 days ago · MLS® 10398858
About this home
This well maintained 2010 double-wide manufactured home has a single detached garage, two paved driveways, and space for an RV or boat! With three large bedrooms, and two full bathrooms, there is plenty of space for your family. If you're looking to downsize, this unit offers plenty of room for guests inside, and entertaining on the covered, multi-level deck out front. Bring your furry friends (2 pets allowed up to 25 lbs) or kids, and enjoy the low maintenance yard. In addition to the 18X20 garage with plenty of storage space, there are two large sheds with updated flooring for better support and stability. Fresh paint and trim in main living and kitchen brighten up and modernize this wonderful home! The master bedroom sits on one end of the home, providing privacy between you and your family members or guests. The ensuite bathroom includes a walk-in shower and nice finishes. Plenty of updates have been done over the years including a newer air conditioner, hot water tank and dishwasher, newer deck, covered back steps, and newer flooring in living room! Coyote Crossing is an extremely well maintained park only 10 minutes to the North End of Vernon. Pad rent of $550/mo includes water, sewer, garbage, and snow removal. Enjoy the benefit of NO property transfer tax, NO exit fees if you sell, and a registered government head lease in place until 2047 (renewal in progress). (id:66966)
Details
- Type
- Mobile/Trailer
- Size
- 1296 sq ft
- Garage
- Garage
- Property tax
- $1,262
- Maintenance fee
- $550/month
- Neighbourhood
- Swan Lake West
- Municipality
- Vernon
Interior
- Fireplace
- No
- Appliances
- Washer, Refrigerator, Oven - Electric, Dishwasher, Oven, Dryer, Microwave, Freezer
- Flooring
- Laminate, Vinyl
Heating, cooling and services
- Heating
- Forced air
- Air conditioning
- Central air conditioning
- Water and sewer
- Septic tank
Building and exterior
- Year built
- 2010
- Roof
- Asphalt shingle
- Outdoor
- Vinyl siding
Parking
- Total parking
- 5
- Driveway and parking
- Detached Garage, RV, Oversize, Additional Parking
Rooms
| Room | Level | Size | Features |
|---|---|---|---|
| Laundry room | Main level | 7' x 9' | |
| 4pc Bathroom | Main level | 5' x 8'8'' | |
| Living room | Main level | 12'8'' x 18'7'' | |
| Bedroom | Main level | 12'7'' x 13'4'' | |
| Bedroom | Main level | 10' x 13'3'' | |
| 3pc Ensuite bath | Main level | 5' x 8'10'' | |
| Primary Bedroom | Main level | 12'7'' x 13'10'' | |
| Kitchen | Main level | 17' x 12'7'' |
Location
Location is approximate. See nearby homes on the map
Listed by Royal LePage Downtown Realty.

REALTOR®, REALTORS®, and the REALTOR® logo are certification marks that are owned by REALTOR® Canada Inc. and licensed exclusively to The Canadian Real Estate Association (CREA). These certification marks identify real estate professionals who are members of CREA and who must abide by CREA’s By-Laws, Rules, and the REALTOR® Code. The MLS® trademark and the MLS® logo are owned by CREA and identify the professional real estate services provided by members of CREA.
The information contained on this site is based in whole or in part on information that is provided by members of The Canadian Real Estate Association, who are responsible for its accuracy. CREA reproduces and distributes this information as a service for its members and assumes no responsibility for its accuracy.
Similar homes nearby
See more in Vernon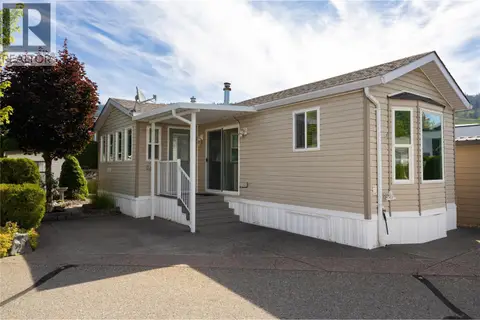 📷 50
$339,900
1 bd1 ba1 pk718 ft²
8000 Highland Road Unit# 24
Swan Lake West, Vernon
Pool
Mobile/Trailer · MLS® 10393910 · 3 Percent Realty Inc.
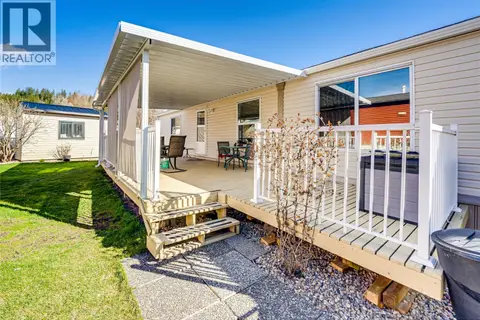 📷 38
$343,900
2 bd2 ba4 pk938 ft²
12560 Westside Road Unit# 91
Swan Lake West, Vernon
Mobile/Trailer · MLS® 10381187 · eXp Realty (Kelowna)
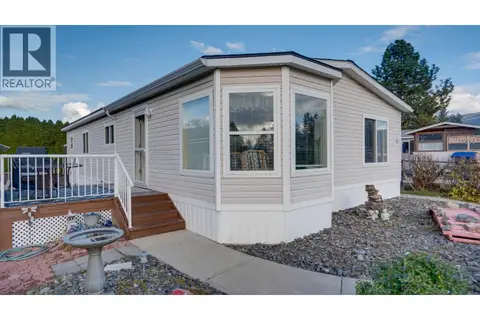 📷 39
$349,900
2 bd2 ba4 pk1400 ft²
9510 Highway 97N Unit# 43
Swan Lake West, Vernon
Mobile/Trailer · MLS® 10370563 · Royal LePage Downtown Realty
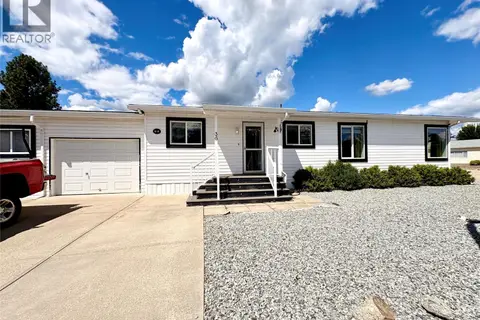 📷 36
$319,000
3 bd2 ba3 pk1248 ft²
9510 97 Highway N Unit# 36
Swan Lake West, Vernon
Mobile/Trailer · MLS® 10393865 · Oakwyn Realty Okanagan-Letnick Estates
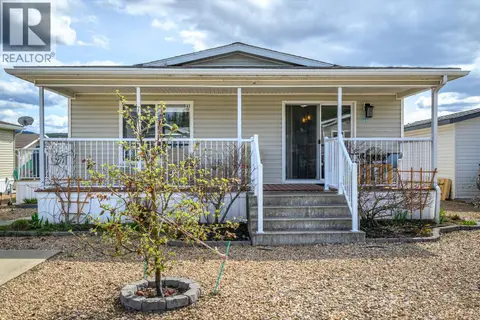 📷 33
$374,000
3 bd2 ba2 pk1215 ft²
12560 Westside Road Unit# 21
Swan Lake West, Vernon
Mobile/Trailer · MLS® 10399936 · Royal LePage Downtown Realty
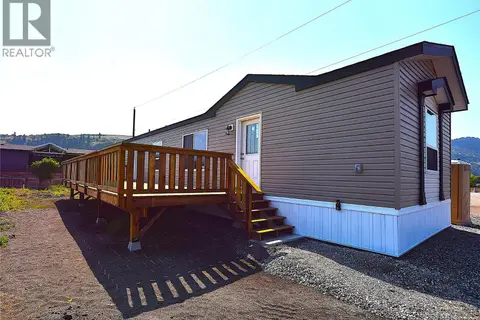 📷 40
$299,900
2 bd2 ba2 pk1034 ft²
61 Antoine Road Unit# 24
Swan Lake West, Vernon
Mobile/Trailer · MLS® 10353416 · RE/MAX Vernon
 📷 34
$299,000
1 bd1 ba2 pk572 ft²
8000 Highland Road Unit# 82
Swan Lake West, Vernon
Pool
Mobile/Trailer · MLS® 10403579 · Real Broker B.C. Ltd
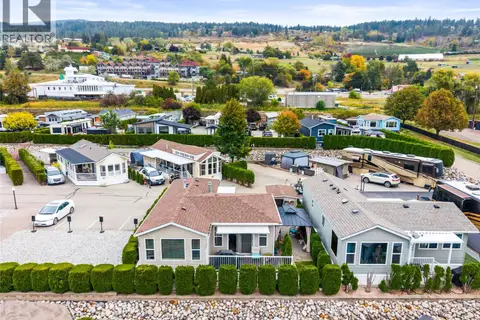 New
📷 39
$379,900
1 bd1 ba2 pk815 ft²
8000 Highland Road Unit# 38
Swan Lake West, Vernon
WaterfrontPool
Mobile/Trailer · MLS® 10403902 · RE/MAX Vernon Salt Fowler