8000 Highland Road Unit# 38
Swan Lake West, Vernon, BC, V1B3W5
Listed by RE/MAX Vernon Salt Fowler
$379,900
- 1 bedrooms
- 1 bathrooms
- 2 parking
- 815 sq ft
Listed yesterday · MLS® 10403902
About this home
Some homes ask you to maintain a yard, climb stairs, and manage a property. This one just asks you to enjoy Swan Lake. Unit 38 at 8000 Highland Road is a 726-square-foot, one-bedroom, one-bathroom Park Model home inside Swan Lake RV Resort in Vernon, with a view of the lake and resort living built right in. Inside, a vaulted ceiling and a wall of windows open the living room up well beyond its footprint, while the kitchen's gas range and tile backsplash make cooking for yourself the easy choice. The roof was redone in 2023, the hot water tank replaced in 2025, and the main water valve replaced in 2023 — the big-ticket items are already handled. Step outside to a covered, landscaped patio built for morning coffee or evening wine, with a carport for your vehicle and room for the toys that make resort living worth it. Ownership pairs freehold title on the home and lot with a 1/183 interest in the resort itself, putting a pool, hot tub, clubhouse, library, fitness centre, workshop and fenced dog park within easy reach, along with direct lake access for kayaking, paddleboarding, fishing and winter ice fishing. Whether you're downsizing, adding a lock-and-leave recreational property, or simply done mowing a lawn, this is turnkey Okanagan lake living at a fraction of waterfront pricing. (id:66966)
Details
- Type
- Mobile/Trailer
- Size
- 815 sq ft
- Property tax
- $1,131
- Maintenance fee
- $415/month
- Neighbourhood
- Swan Lake West
- Municipality
- Vernon
Interior
- Fireplace
- No
- Appliances
- Refrigerator, Dishwasher, Range, Washer/Dryer Stack-Up
- Flooring
- Mixed Flooring
Heating, cooling and services
- Heating
- In Floor Heating
- Air conditioning
- Central air conditioning
- Water and sewer
- Municipal sewage system
Building and exterior
- Year built
- 2005
- Roof
- Asphalt shingle
- Foundation
- See Remarks
Parking
- Total parking
- 2
Rooms
| Room | Level | Size | Features |
|---|---|---|---|
| 3pc Bathroom | Main level | 7'8'' x 8'8'' | |
| Primary Bedroom | Main level | 10'3'' x 9'11'' | |
| Dining room | Main level | 13'10'' x 17'0'' | |
| Living room | Main level | 12'8'' x 10'5'' | |
| Kitchen | Main level | 12'8'' x 9'5'' |
Location
Location is approximate. See nearby homes on the map
Listed by RE/MAX Vernon Salt Fowler.

REALTOR®, REALTORS®, and the REALTOR® logo are certification marks that are owned by REALTOR® Canada Inc. and licensed exclusively to The Canadian Real Estate Association (CREA). These certification marks identify real estate professionals who are members of CREA and who must abide by CREA’s By-Laws, Rules, and the REALTOR® Code. The MLS® trademark and the MLS® logo are owned by CREA and identify the professional real estate services provided by members of CREA.
The information contained on this site is based in whole or in part on information that is provided by members of The Canadian Real Estate Association, who are responsible for its accuracy. CREA reproduces and distributes this information as a service for its members and assumes no responsibility for its accuracy.
Similar homes nearby
See more in Vernon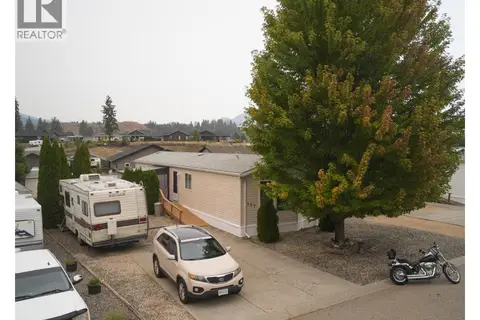 📷 51
$384,900
2 bd2 ba3 pk1007 ft²
9510 97N Highway Unit# 107
Swan Lake West, Vernon
Mobile/Trailer · MLS® 10380085 · Royal LePage Downtown Realty
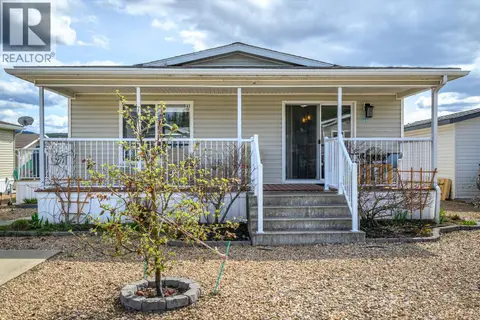 📷 33
$374,000
3 bd2 ba2 pk1215 ft²
12560 Westside Road Unit# 21
Swan Lake West, Vernon
Mobile/Trailer · MLS® 10399936 · Royal LePage Downtown Realty
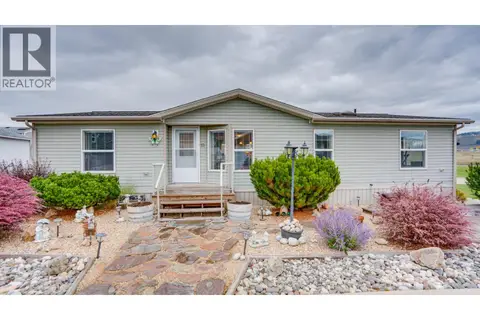 📷 39
$399,800
3 bd2 ba3 pk1458 ft²
12560 Westside Road Unit# 15
Swan Lake West, Vernon
Mobile/Trailer · MLS® 10402397 · Royal LePage Downtown Realty
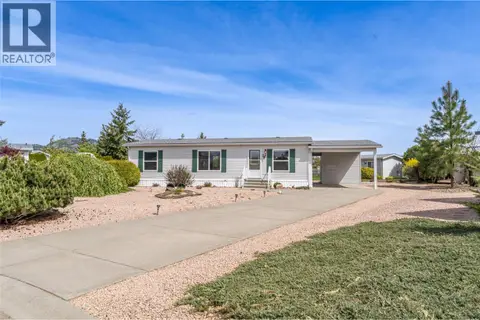 📷 33
$399,900
3 bd2 ba3 pk1144 ft²
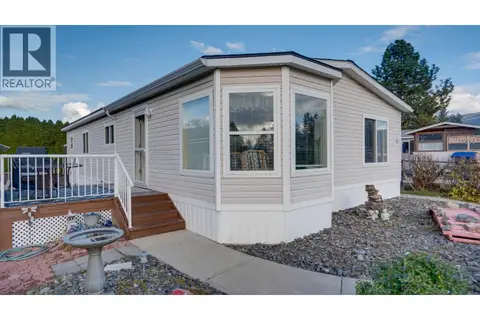
9510 Highway 97 N Unit# 26
Swan Lake West, Vernon
Mobile/Trailer · MLS® 10395007 · RE/MAX Vernon
 📷 39
$349,900
2 bd2 ba4 pk1400 ft²
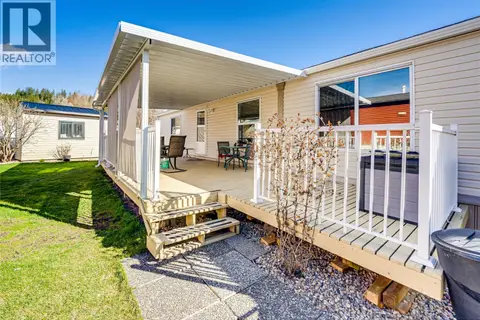
9510 Highway 97N Unit# 43
Swan Lake West, Vernon
Mobile/Trailer · MLS® 10370563 · Royal LePage Downtown Realty
 📷 38
$343,900
2 bd2 ba4 pk938 ft²
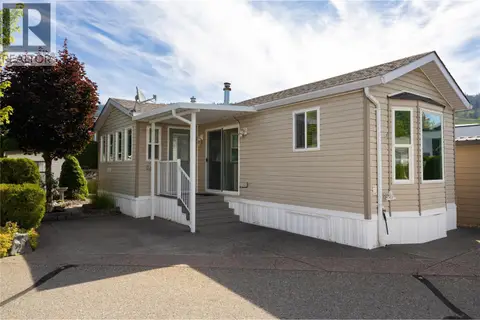
12560 Westside Road Unit# 91
Swan Lake West, Vernon
Mobile/Trailer · MLS® 10381187 · eXp Realty (Kelowna)
 📷 50
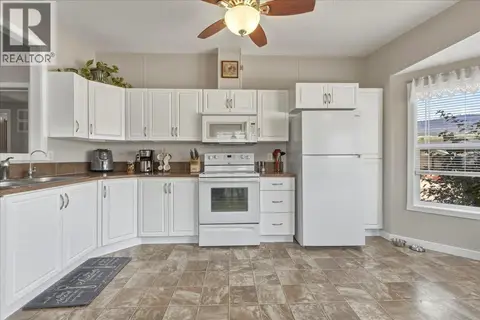
$339,900
1 bd1 ba1 pk718 ft²
8000 Highland Road Unit# 24
Swan Lake West, Vernon
Pool
Mobile/Trailer · MLS® 10393910 · 3 Percent Realty Inc.
 📷 24
$339,000
3 bd2 ba5 pk1296 ft²
12560 Westside Road Unit# 77
Swan Lake West, Vernon
Mobile/Trailer · MLS® 10398858 · Royal LePage Downtown Realty