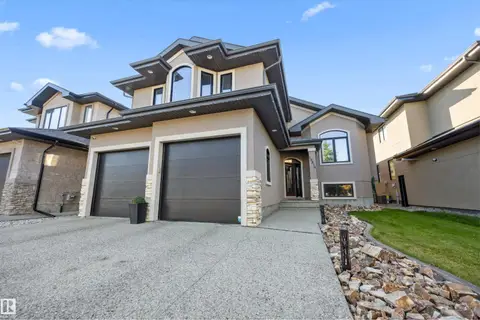
941 PICARD DR NW
Potter Greens, Edmonton, AB, T5T6N6
Listed by Andrijana Realty Group
$787,500
- 5 bedrooms
- 4 bathrooms
- 2462 sq ft
Listed 46 days ago · MLS® E4507280
About this home
Set on a large pie-shaped lot, this estate offers privacy, generous outdoor space and views of the Lewis Estates Golf Course. Enjoy mornings from your balcony before ending the day surrounded by the quiet of your own garden. The home features separate suites—one on the main floor and one upstairs—with a total of 3791sq feet including 5 beds, 4 baths , 2 kitchens and 2 laundry rooms, offering room for multigenerational living, guests and entertaining. Both above-grade levels open to their own balconies, while the expansive walkout basement feels like a true extension of the home: bright, open and ready for movie nights, celebrations or relaxed weekends with everyone together. Outside, mature greenery frames a tranquil water feature, a secret garden and established cherry and apple trees, creating an oasis that feels removed from the city. With its generous scale, rare floor plan and remarkable potential, this is a home you can personalize while unlocking future value. New roof put in 2025. Virtual staging (id:66966)
Details
- Type
- Detached
- Size
- 2462 sq ft
- Basement
- Finished, Full, Walk out
- Garage
- Garage
- Neighbourhood
- Potter Greens
- Municipality
- Edmonton
Interior
- Fireplace
- No
- Appliances
- Dishwasher, Dryer, Two stoves, Two Washers, Two Refrigerators
Heating, cooling and services
- Heating
- Forced air
Building and exterior
- Year built
- 2001
Parking
- Driveway and parking
- Attached Garage
Rooms
| Room | Level | Size | Features |
|---|---|---|---|
| Living room | Above | 12'3 x 15'6 | |
| Dining room | Above | 10'10 x 12' | |
| Kitchen | Above | 10' x 12' | |
| Primary Bedroom | Above | 25'4 x 11'7 | |
| Bedroom 2 | Above | 10'11 x 11'7 | |
| Bedroom 3 | Above | 9'6 x 9' | |
| Bedroom 4 | Above | 13'9 x 11'11 | |
| Bonus Room | Above | 13'11 x 15'9 | |
| Second Kitchen | Above | 15'11 x 11'6 | |
| Recreation room | Basement | 25'8 x 26'5 | |
| Media | Basement | 20'5 x 11'11 | |
| Bedroom 5 | Basement | 10'1 x 10'11 | |
| Laundry room | Above | 10'10 x 9'1 | |
| Laundry room | Above | 8'5 x 7'3 |
Location
Location is approximate. See nearby homes on the map
Listed by Andrijana Realty Group.

REALTOR®, REALTORS®, and the REALTOR® logo are certification marks that are owned by REALTOR® Canada Inc. and licensed exclusively to The Canadian Real Estate Association (CREA). These certification marks identify real estate professionals who are members of CREA and who must abide by CREA’s By-Laws, Rules, and the REALTOR® Code. The MLS® trademark and the MLS® logo are owned by CREA and identify the professional real estate services provided by members of CREA.
The information contained on this site is based in whole or in part on information that is provided by members of The Canadian Real Estate Association, who are responsible for its accuracy. CREA reproduces and distributes this information as a service for its members and assumes no responsibility for its accuracy.
Similar homes nearby
See more in Edmonton 📷 45
$735,000
4 bd4 ba4 pk2319 ft²
915 PICARD DR NW
Potter Greens, Edmonton
Pool
Detached · MLS® E4512079 · Real Broker
 📷 17
$787,498
4 bd3 ba2603 ft²
1611 14 ST NW
Aster, Edmonton
Detached · MLS® E4512408 · Royal Lepage Arteam Realty
 📷 46
$788,000
6 bd4 ba4 pk2286 ft²
7276 Morgan RD NW NW
Griesbach, Edmonton
Detached · MLS® E4487909 · Rite Realty
 📷 71
$788,000
4 bd2 ba4 pk2490 ft²
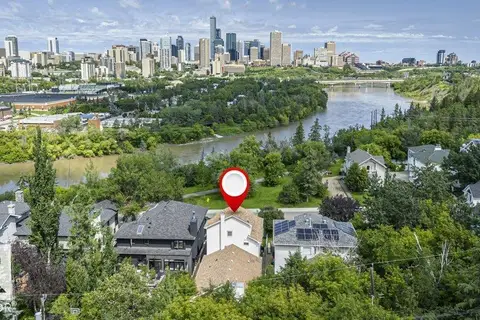
10057 91 AV NW NW
Strathcona, Edmonton
Detached · MLS® E4499047 · Homes & Gardens Real Estate Limited
 📷 27
$788,000
3 bd3 ba4 pk2411 ft²
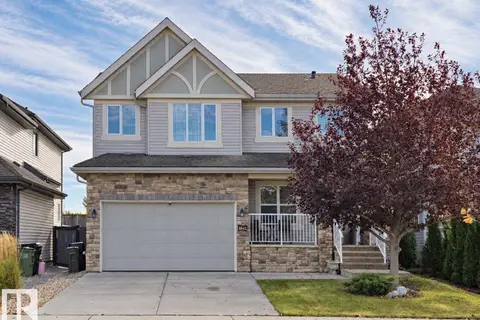
1641 MALONE WY NW
Magrath Heights, Edmonton
Ravine lot
Detached · MLS® E4513150 · Homes & Gardens Real Estate Limited
 📷 51
$789,000
5 bd4 ba2936 ft²
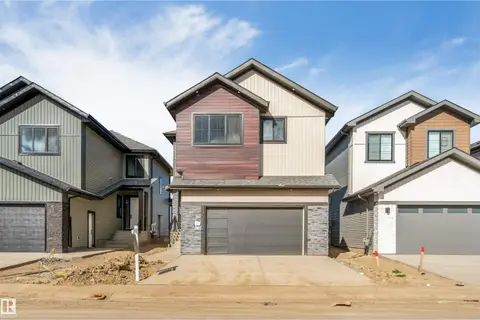
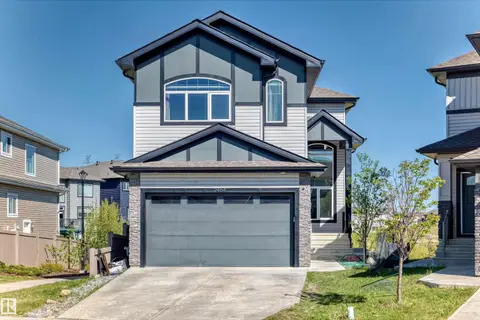
13136 187 AV NW
Goodridge Corners, Edmonton
Detached · MLS® E4511661 · LPT Realty
 📷 29
$789,800
5 bd3 ba2310 ft²
2464 15 AV NW NW
Laurel, Edmonton
Detached · MLS® E4490975 · MaxWell Polaris
 📷 64
$789,800
4 bd3 ba4 pk1943 ft²
10819 175 AV NW
Chambery, Edmonton
Detached · MLS® E4509716 · Century 21 Leading