7276 Morgan RD NW NW
Griesbach, Edmonton, AB, T6E6V7
Listed by Rite Realty
$788,000
- 6 bedrooms
- 4 bathrooms
- 4 parking
- 2286 sq ft
Listed 160 days ago · MLS® E4487909
About this home
Welcome to the ultimate family home + legal mortgage helper in Griesbach. nearly 2,300 sqft. home is comfort luxury at is best. The main floor features a gourmet kitchen with upgraded appliances,a full bathroom, a versatile den/bedroom, and a beautiful gas fireplace. Upstairs, you'll find 4 spacious bedrooms, a central bonus room, a full bathroom, and a spa like primary ensuite. A massive standout is the LEGAL BASEMENT SUITE with its private entrance, full kitchen, living area with a gas fireplace, and its own laundry - all enhanced by 9' ceilings on every level. The double front attached garage is fully equipped with an overhead gas heater for Edmonton's winters. Outside, a large deck and patio overlook professional low-maintenance landscaping, offering a private oasis without the chores. WITH A TOTAL OF 7 BEDROOMS, 4 FULL BATHROOMS, AND 2 GAS FIREPLACES, this home serves as a high-end family haven and a powerful MORTGAGE HELPER in an award-winning community. (id:66966)
Details
- Type
- Detached
- Size
- 2286 sq ft
- Basement
- Finished, Full, Suite
- Garage
- Garage
- Neighbourhood
- Griesbach
- Municipality
- Edmonton
Interior
- Fireplace
- Gas
- Appliances
- Washer, Central Vacuum, Dishwasher, Dryer, Alarm System, Microwave Range Hood Combo, Hood Fan, Two stoves, Garage door opener, Fan, Washer/Dryer Stack-Up, Two Refrigerators
Heating, cooling and services
- Heating
- Forced air
- Air conditioning
- Central air conditioning
Building and exterior
- Year built
- 2015
Parking
- Total parking
- 4
- Driveway and parking
- Attached Garage
Rooms
| Room | Level | Size | Features |
|---|---|---|---|
| Living room | Main level | 5.23 × 4.17 m (17'2" × 13'8") | |
| Dining room | Main level | 4.41 × 2.74 m (14'6" × 9') | |
| Kitchen | Main level | 4.62 × 3.02 m (15'2" × 9'11") | |
| Den | Main level | 3.3 × 2.12 m (10'10" × 6'11") | |
| Primary Bedroom | Upper Level | 4.38 × 3.61 m (14'4" × 11'10") | |
| Bedroom 2 | Upper Level | 3.18 × 2.63 m (10'5" × 8'8") | |
| Bedroom 3 | Upper Level | 3.18 × 2.66 m (10'5" × 8'9") | |
| Bedroom 4 | Upper Level | 3.65 × 2.94 m (12' × 9'8") | |
| Bonus Room | Upper Level | 4.57 × 3.32 m (15' × 10'11") | |
| Breakfast | Main level | 3.3 × 2.12 m (10'10" × 6'11") | |
| Bedroom 5 | Basement | 3.95 × 3.12 m (13' × 10'3") | |
| Bedroom 6 | Basement | 3.1 × 2.74 m (10'2" × 9') | |
| Second Kitchen | Basement | 4.09 × 3.08 m (13'5" × 10'1") | |
| Laundry room | Above | 2.78 × 2.09 m (9'1" × 6'10") |
Location
Location is approximate. See nearby homes on the map
Listed by Rite Realty.

REALTOR®, REALTORS®, and the REALTOR® logo are certification marks that are owned by REALTOR® Canada Inc. and licensed exclusively to The Canadian Real Estate Association (CREA). These certification marks identify real estate professionals who are members of CREA and who must abide by CREA’s By-Laws, Rules, and the REALTOR® Code. The MLS® trademark and the MLS® logo are owned by CREA and identify the professional real estate services provided by members of CREA.
The information contained on this site is based in whole or in part on information that is provided by members of The Canadian Real Estate Association, who are responsible for its accuracy. CREA reproduces and distributes this information as a service for its members and assumes no responsibility for its accuracy.
Similar homes nearby
See more in Edmonton 📷 60
$779,900
3 bd3 ba4 pk2551 ft²
3313 ROY BROWN WY NW
Griesbach, Edmonton
Detached · MLS® E4512050 · REMAX River City
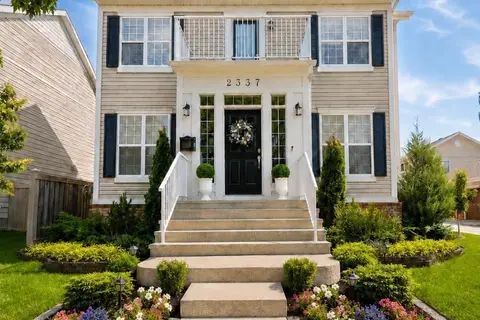 📷 42
$829,900
6 bd5 ba2 pk2237 ft²
2337 FREZENBERG AV NW
Griesbach, Edmonton
Detached · MLS® E4501024 · HonestDoor Inc
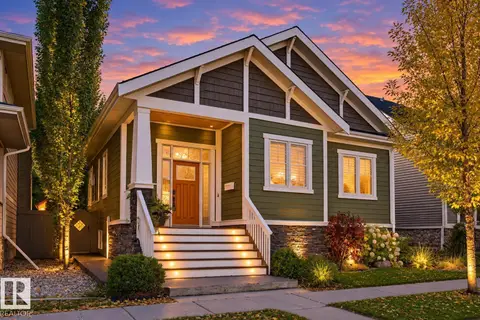 📷 75
$738,888
5 bd4 ba1931 ft²
2327 FREZENBERG AV NW
Griesbach, Edmonton
Detached · MLS® E4513010 · MaxWell Challenge Realty
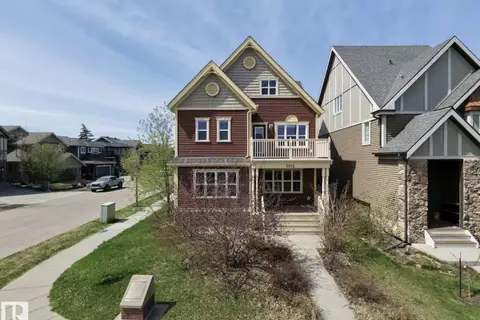 📷 49
$724,980
6 bd4 ba2737 ft²
5512 CONESTOGA NW
Griesbach, Edmonton
Detached · MLS® E4507009 · MaxWell Polaris
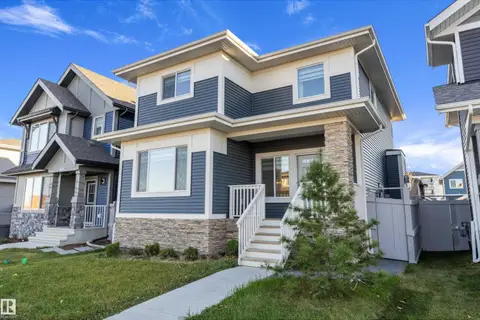 📷 56
$699,000
4 bd4 ba2 pk1947 ft²
6333 GREENAWAY AV NW
Griesbach, Edmonton
Detached · MLS® E4513128 · RE/MAX Elite
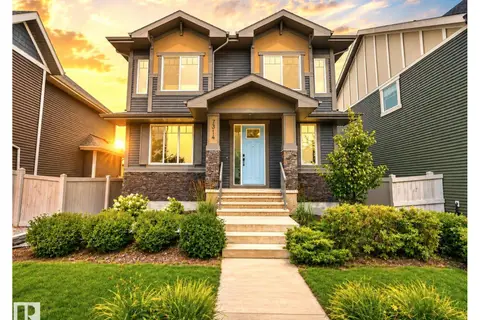 📷 54
$679,900
3 bd3 ba2185 ft²
7314 MORGAN RD NW
Griesbach, Edmonton
Detached · MLS® E4510774 · MaxWell Progressive
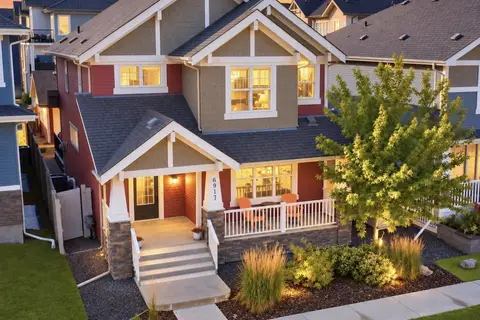 📷 48
$678,800
4 bd4 ba4 pk2108 ft²
6917 JOHNNIE CAINE WY NW
Griesbach, Edmonton
Detached · MLS® E4512229 · RE/MAX Excellence
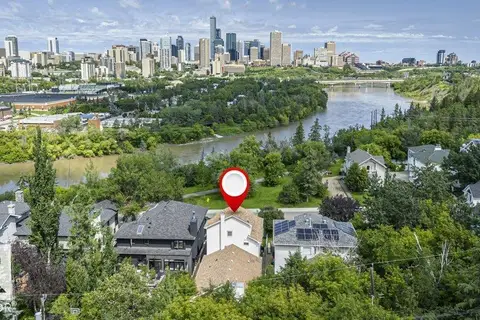 📷 71
$788,000
4 bd2 ba4 pk2490 ft²
10057 91 AV NW NW
Strathcona, Edmonton
Detached · MLS® E4499047 · Homes & Gardens Real Estate Limited