7314 MORGAN RD NW
Griesbach, Edmonton, AB, T5E6V5
Listed by MaxWell Progressive
$679,900
- 3 bedrooms
- 3 bathrooms
- 2185 sq ft
Listed 23 days ago · MLS® E4510774
About this home
WOW! This is a SHOWSTOPPER. This is HOME. Style, space and thoughtful design come together beautifully in this impressive Griesbach home. Professionally landscaped and filled with stylish details throughout, this home stands out from the moment you arrive. The main floor features soaring ceilings, a private den, spacious living and dining areas, a beautifully appointed kitchen with upgraded appliances including a gas stovetop, plus a large pantry. A convenient side entrance provides direct access to the basement, while the rear attached double garage is fully finished. Upstairs, a generous bonus room creates the perfect second living space, along with two great sized bedrooms, a full family bathroom and convenient upstairs laundry. The primary suite is a true retreat with a spa inspired ensuite and walk in closet. Set in one of Edmonton’s most sought after communities, surrounded by beautiful streets, parks, trails and amenities, this Griesbach home delivers style, function and an exceptional place to ca (id:66966)
Details
- Type
- Detached
- Size
- 2185 sq ft
- Basement
- Unfinished, Full
- Garage
- Garage
- Neighbourhood
- Griesbach
- Municipality
- Edmonton
Interior
- Fireplace
- No
- Appliances
- Refrigerator, Dishwasher, Stove, Microwave, Oven - Built-In, Window Coverings, Garage door opener remote(s)
Heating, cooling and services
- Heating
- Forced air
- Air conditioning
- Central air conditioning
Building and exterior
- Year built
- 2020
Parking
- Driveway and parking
- Attached Garage
Rooms
| Room | Level | Size | Features |
|---|---|---|---|
| Living room | Main level | 4.98 × 4.25 m (16'4" × 13'11") | |
| Dining room | Main level | 3.25 × 2.79 m (10'8" × 9'2") | |
| Kitchen | Main level | ||
| Den | Main level | 3.33 × 3.34 m (10'11" × 10'11") | |
| Primary Bedroom | Upper Level | 4.26 × 6.05 m (14' × 19'10") | |
| Bedroom 2 | Upper Level | 3.11 × 4.43 m (10'2" × 14'6") | |
| Bedroom 3 | Upper Level | 3.37 × 3.05 m (11'1" × 10') | |
| Bonus Room | Upper Level | 3.21 × 3.05 m (10'6" × 10') |
Location
Location is approximate. See nearby homes on the map
Listed by MaxWell Progressive.

REALTOR®, REALTORS®, and the REALTOR® logo are certification marks that are owned by REALTOR® Canada Inc. and licensed exclusively to The Canadian Real Estate Association (CREA). These certification marks identify real estate professionals who are members of CREA and who must abide by CREA’s By-Laws, Rules, and the REALTOR® Code. The MLS® trademark and the MLS® logo are owned by CREA and identify the professional real estate services provided by members of CREA.
The information contained on this site is based in whole or in part on information that is provided by members of The Canadian Real Estate Association, who are responsible for its accuracy. CREA reproduces and distributes this information as a service for its members and assumes no responsibility for its accuracy.
Similar homes nearby
See more in Edmonton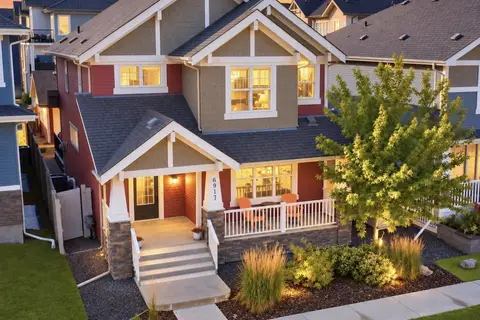 📷 48
$678,800
4 bd4 ba4 pk2108 ft²
6917 JOHNNIE CAINE WY NW
Griesbach, Edmonton
Detached · MLS® E4512229 · RE/MAX Excellence
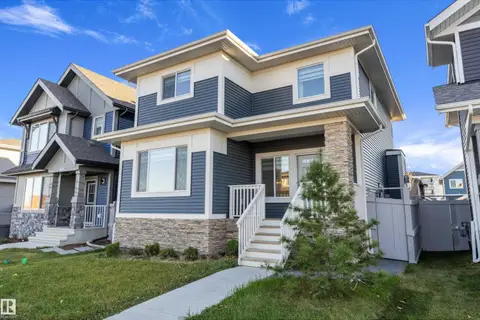 📷 56
$699,000
4 bd4 ba2 pk1947 ft²
6333 GREENAWAY AV NW
Griesbach, Edmonton
Detached · MLS® E4513128 · RE/MAX Elite
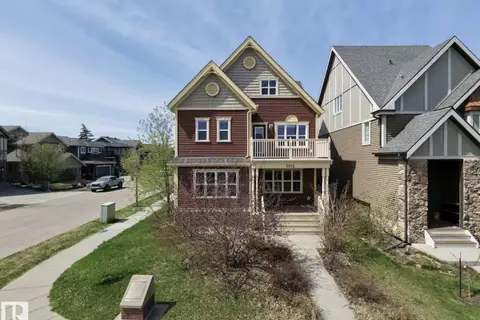 📷 49
$724,980
6 bd4 ba2737 ft²
5512 CONESTOGA NW
Griesbach, Edmonton
Detached · MLS® E4507009 · MaxWell Polaris
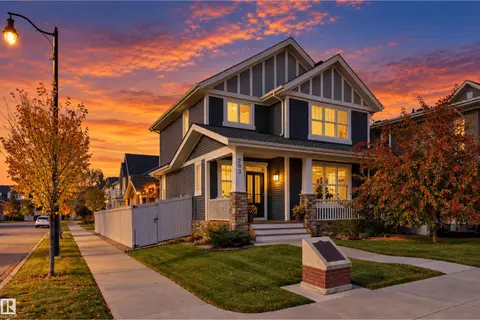 📷 52
$629,800
4 bd4 ba2 pk1815 ft²
293 GRIESBACH RD NW
Griesbach, Edmonton
Detached · MLS® E4512979 · Century 21 Masters
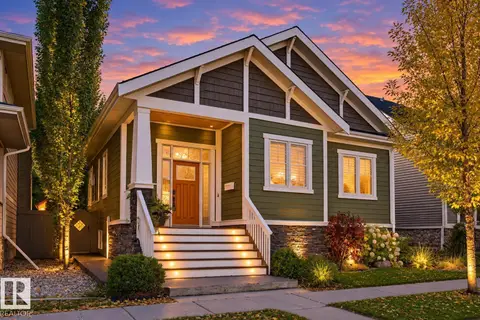 📷 75
$738,888
5 bd4 ba1931 ft²
2327 FREZENBERG AV NW
Griesbach, Edmonton
Detached · MLS® E4513010 · MaxWell Challenge Realty
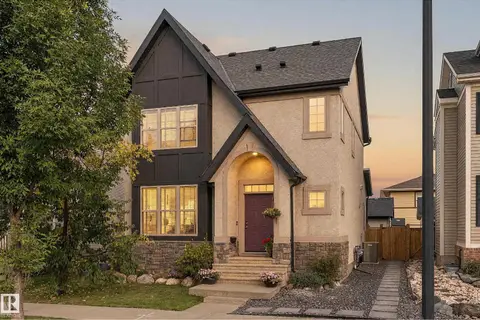 📷 44
$594,900
5 bd4 ba2 pk1751 ft²
1205 COLONEL STONE AV NW
Griesbach, Edmonton
Detached · MLS® E4510656 · Exp Realty
 📷 49
$589,900
4 bd4 ba1971 ft²
9804 145 AV NW
Griesbach, Edmonton
Detached · MLS® E4504370 · RE/MAX Professionals
 📷 60
$779,900
3 bd3 ba4 pk2551 ft²
3313 ROY BROWN WY NW
Griesbach, Edmonton
Detached · MLS® E4512050 · REMAX River City