10819 175 AV NW
Chambery, Edmonton, AB, T5X0B8
Listed by Century 21 Leading
$789,800
- 4 bedrooms
- 3 bathrooms
- 4 parking
- 1943 sq ft
Listed 30 days ago · MLS® E4509716
About this home
Anything but ordinary in this exceptional custom home in Chambery. The open concept main floor impresses with soaring vaulted ceilings that flow between the living room, dining area & chef inspired kitchen featuring stainless steel appliances & granite countertops. The top floor primary suite offers a PRIVATE retreat with a spa-like 4PC ensuite showcasing a jetted tub & a spacious walk in closet. The main floor includes 2 generous bedrooms, stylish 3PC bath & bright den perfect for work or study. The fully finished basement adds another BEDROOM, a 3PC bath, expansive rec room & abundant storage all warmed by epoxy IN-FLOOR-HEATING. Additional enhancements include central A/C, security system, closet organizers & built in sound system, complemented by an instant hot water tank (2025) & new washer+dryer (2025). The exterior impresses with an aggregate concrete driveway, oversized heated double garage, stamped concrete patio, & beautifully crafted granite stone landscaping that adds timeless curb appeal! (id:66966)
Details
- Type
- Detached
- Style
- Raised bungalow
- Size
- 1943 sq ft
- Basement
- Finished, Full
- Garage
- Garage
- Neighbourhood
- Chambery
- Municipality
- Edmonton
Interior
- Fireplace
- Gas
- Appliances
- Washer, Refrigerator, Dishwasher, Stove, Dryer, Microwave, Alarm System, Microwave Range Hood Combo, Window Coverings, Garage door opener, Garage door opener remote(s)
Heating, cooling and services
- Heating
- Forced air, In Floor Heating
- Air conditioning
- Central air conditioning
Building and exterior
- Style
- Raised bungalow
- Year built
- 2010
Parking
- Total parking
- 4
- Driveway and parking
- Attached Garage, Oversize, Heated Garage
Rooms
| Room | Level | Size | Features |
|---|---|---|---|
| Living room | Main level | 6.94m x 4.72m | |
| Dining room | Main level | 3.20m x 2.88m | |
| Kitchen | Main level | 5.57m x 4.13m | |
| Den | Main level | 3.66m x 3.98m | |
| Primary Bedroom | Upper Level | 3.67m x 5.80m | |
| Bedroom 2 | Main level | 3.05m x 4.43m | |
| Bedroom 3 | Main level | 3.55m x 3.56m | |
| Bedroom 4 | Basement | 5.30m x 3.25m | |
| Recreation room | Basement | 6.94m x 10.9m | |
| Utility room | Basement | 2.87m x 4.22m |
Location
Location is approximate. See nearby homes on the map
Listed by Century 21 Leading.

REALTOR®, REALTORS®, and the REALTOR® logo are certification marks that are owned by REALTOR® Canada Inc. and licensed exclusively to The Canadian Real Estate Association (CREA). These certification marks identify real estate professionals who are members of CREA and who must abide by CREA’s By-Laws, Rules, and the REALTOR® Code. The MLS® trademark and the MLS® logo are owned by CREA and identify the professional real estate services provided by members of CREA.
The information contained on this site is based in whole or in part on information that is provided by members of The Canadian Real Estate Association, who are responsible for its accuracy. CREA reproduces and distributes this information as a service for its members and assumes no responsibility for its accuracy.
Similar homes nearby
See more in Edmonton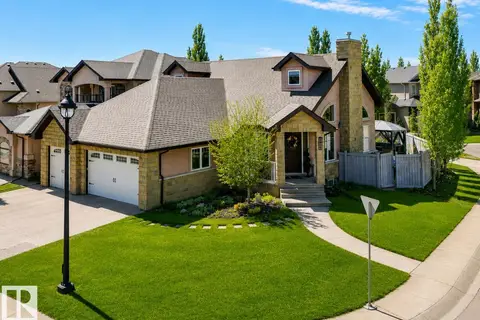 📷 51
$799,800
5 bd4 ba9 pk1920 ft²
17424 108 ST NW
Chambery, Edmonton
Detached · MLS® E4490044 · RE/MAX Elite
 📷 74
$775,000
5 bd4 ba4 pk2948 ft²
17436 108 ST NW
Chambery, Edmonton
Detached · MLS® E4485834 · HonestDoor Inc
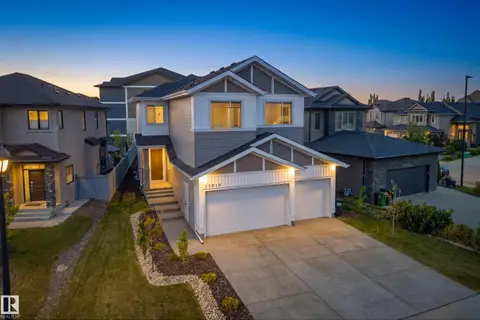 📷 67
$725,000
4 bd3 ba5 pk2507 ft²
11010 174A AV NW
Chambery, Edmonton
Detached · MLS® E4511670 · Rimrock Real Estate
 📷 50
$699,903
5 bd4 ba2283 ft²
17535 110 ST NW
Chambery, Edmonton
Detached · MLS® E4508044 · Sterling Real Estate
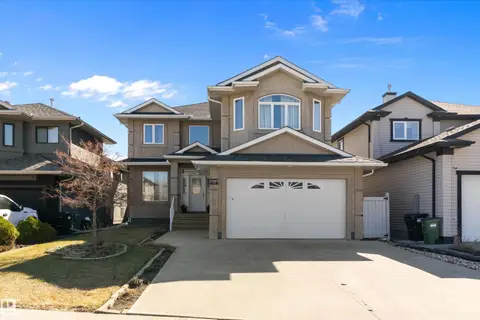 📷 55
$699,900
4 bd4 ba2343 ft²
17807 111 ST NW
Chambery, Edmonton
Detached · MLS® E4505473 · REMAX River City
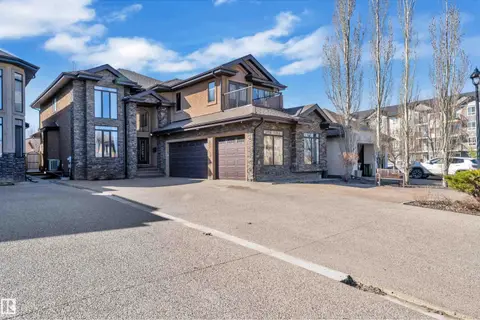 📷 40
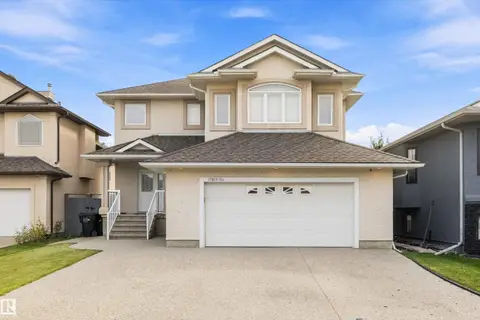
$880,700
7 bd5 ba3207 ft²
10915 175 AV NW
Chambery, Edmonton
Detached · MLS® E4504013 · Exp Realty
 📷 56
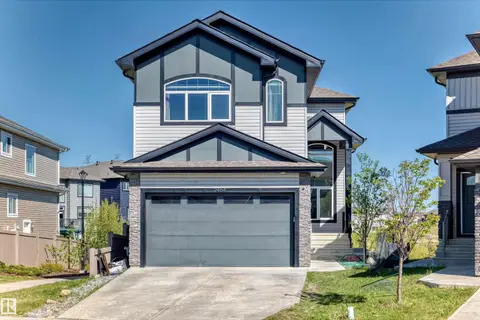
$685,000
5 bd4 ba2186 ft²
17815 111 ST NW
Chambery, Edmonton
Detached · MLS® E4513121 · Exp Realty
 📷 29
$789,800
5 bd3 ba2310 ft²
2464 15 AV NW NW
Laurel, Edmonton
Detached · MLS® E4490975 · MaxWell Polaris