10915 175 AV NW
Chambery, Edmonton, AB, T5X0B7
Listed by Exp Realty
$880,700
- 7 bedrooms
- 5 bathrooms
- 3207 sq ft
Listed 68 days ago · MLS® E4504013
About this home
Welcome to this exceptional 7-bedroom, 5-bathroom home in the desirable community of Chambery! Designed with large and multi-generational families in mind, this spacious home offers an abundance of natural light, soaring ceilings and a highly functional layout. The main level features a full bedroom and bathroom, while upstairs offers TWO PRIMARY SUITES, additional bedrooms and a convenient Jack & Jill bathroom. The fully developed basement includes a LEGAL SUITE with a Separate Entrance, offering excellent flexibility for extended family or rental income. Enjoy the added comfort of Air Condition. Outside, enjoy a Triple Car GARAGE and an impressive amount of parking with space for nearly 10 vehicles—an incredibly rare feature! Located close to parks, schools, shopping, transit and major highways. A rare opportunity to own a home with this much space, parking and versatility. Don’t miss it! (id:66966)
Details
- Type
- Detached
- Size
- 3207 sq ft
- Basement
- Finished, Full, Suite
- Garage
- Garage
- Neighbourhood
- Chambery
- Municipality
- Edmonton
Interior
- Fireplace
- No
- Appliances
- Dishwasher, Dryer, Two stoves, Two Washers, Garage door opener, Garage door opener remote(s), Two Refrigerators
Heating, cooling and services
- Heating
- Forced air
- Air conditioning
- Central air conditioning
Building and exterior
- Year built
- 2010
Parking
- Driveway and parking
- Attached Garage
Rooms
| Room | Level | Size | Features |
|---|---|---|---|
| Living room | Main level | ||
| Dining room | Main level | ||
| Kitchen | Main level | ||
| Family room | Main level | ||
| Den | Main level | ||
| Primary Bedroom | Upper Level | ||
| Bedroom 2 | Upper Level | ||
| Bedroom 3 | Upper Level | ||
| Bedroom 4 | Upper Level | ||
| Bonus Room | Upper Level | ||
| Bedroom 5 | Main level | ||
| Bedroom 6 | Basement | ||
| Additional bedroom | Basement |
Location
Location is approximate. See nearby homes on the map
Listed by Exp Realty.

REALTOR®, REALTORS®, and the REALTOR® logo are certification marks that are owned by REALTOR® Canada Inc. and licensed exclusively to The Canadian Real Estate Association (CREA). These certification marks identify real estate professionals who are members of CREA and who must abide by CREA’s By-Laws, Rules, and the REALTOR® Code. The MLS® trademark and the MLS® logo are owned by CREA and identify the professional real estate services provided by members of CREA.
The information contained on this site is based in whole or in part on information that is provided by members of The Canadian Real Estate Association, who are responsible for its accuracy. CREA reproduces and distributes this information as a service for its members and assumes no responsibility for its accuracy.
Similar homes nearby
See more in Edmonton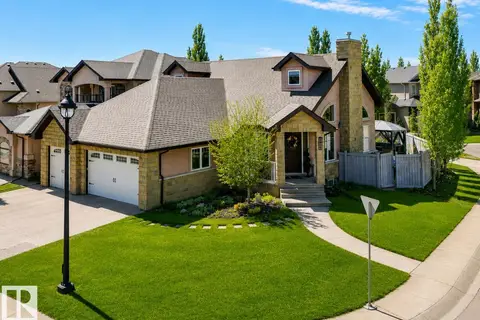 📷 51
$799,800
5 bd4 ba9 pk1920 ft²
17424 108 ST NW
Chambery, Edmonton
Detached · MLS® E4490044 · RE/MAX Elite
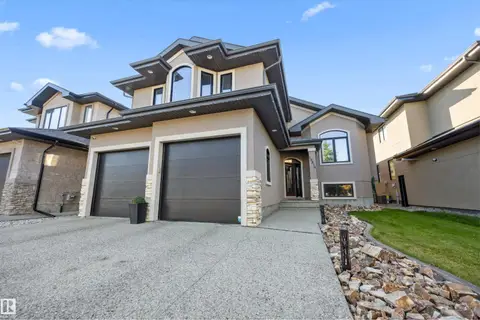 📷 64
$789,800
4 bd3 ba4 pk1943 ft²
10819 175 AV NW
Chambery, Edmonton
Detached · MLS® E4509716 · Century 21 Leading
 📷 74
$775,000
5 bd4 ba4 pk2948 ft²
17436 108 ST NW
Chambery, Edmonton
Detached · MLS® E4485834 · HonestDoor Inc
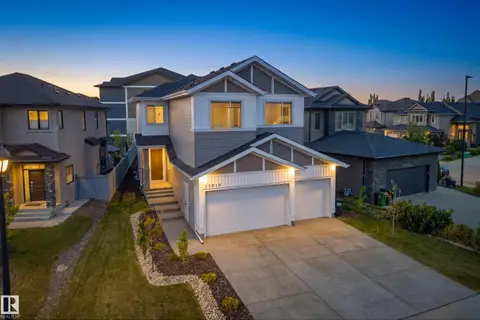 📷 67
$725,000
4 bd3 ba5 pk2507 ft²
11010 174A AV NW
Chambery, Edmonton
Detached · MLS® E4511670 · Rimrock Real Estate
 📷 2
$880,000
0 bd
9556 99A ST NW
Strathcona, Edmonton
Vacant Land · MLS® E4417134 · HonestDoor Inc
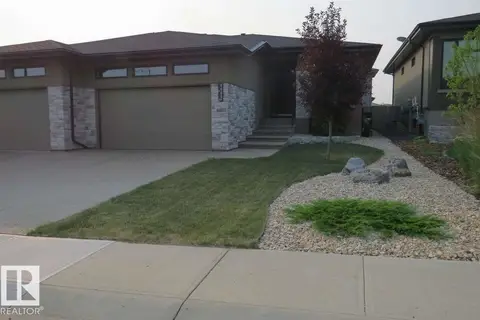 📷 43
$880,000
3 bd3 ba4 pk1510 ft²
4605 Knight PT SW
Keswick, Edmonton
Multiplex
Duplex · MLS® E4495462 · Easy List Realty
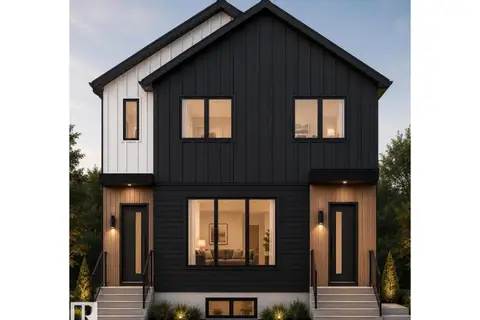 📷 7
$879,900
4 bd4 ba2326 ft²
11516 94 ST NW
Alberta Avenue, Edmonton
Multiplex
Duplex · MLS® E4500207 · Sable Realty
 📷 43
$879,900
4 bd4 ba1909 ft²
14605 78 AV NW
Laurier Heights, Edmonton
Detached · MLS® E4501591 · Real Broker