13136 187 AV NW
Goodridge Corners, Edmonton, AB, T6V0N3
Listed by LPT Realty
$789,000
- 5 bedrooms
- 4 bathrooms
- 2936 sq ft
Listed 18 days ago · MLS® E4511661
About this home
**MAIN FLOOR BED + BATH**SPICE KITCHEN**DOUBLE ATTACHED GARAGE Welcome to this brand new 2-storey home in Goodridge Corners offering modern design and functional living. This south-facing home features a bright open-concept main floor with a bedroom and full bath, perfect for guests or extended family. The spacious kitchen is complemented by a separate spice kitchen, ideal for everyday cooking. Upstairs offers a bonus room, convenient laundry, and generously sized bedrooms, each with access to ensuite bathrooms for added comfort. The unfinished basement provides endless potential for future development. Located close to schools, parks, shopping, and public transit, this home is perfect for growing families seeking style, space, and convenience. (id:66966)
Details
- Type
- Detached
- Size
- 2936 sq ft
- Basement
- Unfinished, Full
- Garage
- Garage
- Neighbourhood
- Goodridge Corners
- Municipality
- Edmonton
Interior
- Fireplace
- No
Heating, cooling and services
- Heating
- Forced air
Building and exterior
- Year built
- 2026
Parking
- Driveway and parking
- Attached Garage
Rooms
| Room | Level | Size | Features |
|---|---|---|---|
| Living room | Main level | ||
| Dining room | Main level | ||
| Kitchen | Main level | ||
| Primary Bedroom | Upper Level | ||
| Bedroom 2 | Upper Level | ||
| Bedroom 3 | Upper Level | ||
| Bedroom 4 | Upper Level | ||
| Bonus Room | Upper Level | ||
| Bedroom 5 | Main level | ||
| Second Kitchen | Main level | ||
| Laundry room | Upper Level |
Location
Location is approximate. See nearby homes on the map
Listed by LPT Realty.

REALTOR®, REALTORS®, and the REALTOR® logo are certification marks that are owned by REALTOR® Canada Inc. and licensed exclusively to The Canadian Real Estate Association (CREA). These certification marks identify real estate professionals who are members of CREA and who must abide by CREA’s By-Laws, Rules, and the REALTOR® Code. The MLS® trademark and the MLS® logo are owned by CREA and identify the professional real estate services provided by members of CREA.
The information contained on this site is based in whole or in part on information that is provided by members of The Canadian Real Estate Association, who are responsible for its accuracy. CREA reproduces and distributes this information as a service for its members and assumes no responsibility for its accuracy.
Similar homes nearby
See more in Edmonton 📷 38
$789,998
5 bd3 ba2552 ft²
18632 130 ST NW
Goodridge Corners, Edmonton
Detached · MLS® E4507759 · Exp Realty
 📷 13
$774,998
5 bd4 ba2 pk2650 ft²
13148 187 Ave NW
Goodridge Corners, Edmonton
Detached · MLS® E4495758 · LPT Realty
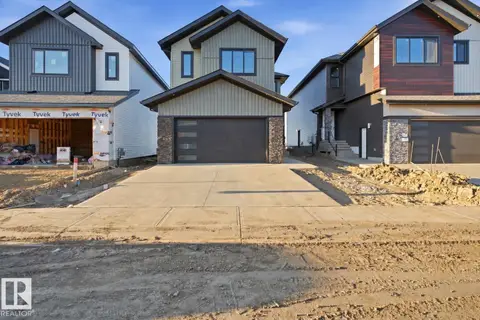 📷 41
$749,000
5 bd3 ba2439 ft²
13140 187 AV NW
Goodridge Corners, Edmonton
Detached · MLS® E4509022 · MaxWell Polaris
 📷 7
$749,000
5 bd3 ba2439 ft²
13144 187 AV NW
Goodridge Corners, Edmonton
Detached · MLS® E4509811 · MaxWell Polaris
 📷 35
$734,000
4 bd3 ba4 pk2374 ft²
13024 186 Ave NW
Goodridge Corners, Edmonton
Detached · MLS® E4510154 · Exp Realty
 📷 36
$699,998
4 bd3 ba2235 ft²
18636 130 ST NW
Goodridge Corners, Edmonton
Detached · MLS® E4507760 · Exp Realty
 📷 40
$679,900
4 bd3 ba2176 ft²
18628 130 ST NW
Goodridge Corners, Edmonton
Detached · MLS® E4508177 · Nationwide Realty Corp
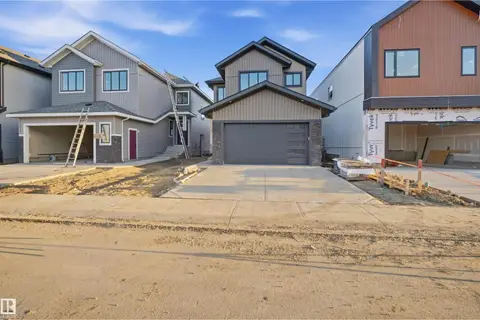 📷 40
$649,000
4 bd3 ba2107 ft²
13123 187 AV NW
Goodridge Corners, Edmonton
Detached · MLS® E4509477 · MaxWell Polaris