94 Stanley AVENUE
Chatham, N7M3J3
Listed by ROYAL LEPAGE PEIFER REALTY, Brokerage
$474,888
- 3+1 bedrooms
- 2 bathrooms
Listed 160 days ago · MLS® 26010968
About this home
Are you considering downsizing? I am pleased to share that a charming, maintenance-free ranch-style home is now available in a quiet neighborhood near downtown, parks, and shopping. This spacious residence features 3+1 bedrooms, 2 bathrooms, 2 gas fireplaces plus a fully finished basement, offering ample space for family, guests, or a home office. Notable updates include a durable steel roof, and a brand-new driveway, ensuring both peace of mind and excellent curb appeal. The functional design provides comfortable one-floor living, while the lower level offers flexibility for recreation, storage, or extended family needs; it could also be easily converted into an apartment space. Located in a quiet, walkable area close to trails and local amenities, this property perfectly combines comfort and convenience. Please let me know if you would like to schedule a viewing or if you require any further information. (id:66966)
Details
- Type
- Detached
- Style
- Bungalow, Ranch
- Garage
- Garage
- Property tax
- $3,350 (2026)
- Municipality
- Chatham
Interior
- Bedrooms
- 3 above ground + 1 below
- Fireplace
- Gas, Direct vent
- Appliances
- Washer, Refrigerator, Dishwasher, Stove, Dryer
- Flooring
- Hardwood, Laminate
Heating, cooling and services
- Heating
- Forced air, Natural gas
- Air conditioning
- Central air conditioning, Fully air conditioned
Building and exterior
- Style
- Bungalow, Ranch
- Year built
- 1968
- Foundation
- Block
- Outdoor
- Brick
Parking
- Driveway and parking
- Garage
Rooms
| Room | Level | Size | Features |
|---|---|---|---|
| 3pc Bathroom | Basement | ||
| Storage | Basement | 3.05 × 3.05 m (10' × 10') | |
| Laundry room | Basement | 4.15 × 2.44 m (13'7" × 8') | |
| Bedroom | Basement | 3.96 × 3.32 m (13' × 10'11") | |
| Family room | Basement | 7.92 × 3.96 m (26' × 13') | |
| 4pc Bathroom | Main level | ||
| Bedroom | Main level | 3.05 × 2.93 m (10' × 9'7") | |
| Bedroom | Main level | 3.66 × 3.32 m (12' × 10'11") | |
| Bedroom | Main level | 3.66 × 3.32 m (12' × 10'11") | |
| Living room/Dining room | Main level | 5.49 × 3.35 m (18' × 11') | |
| Kitchen | Main level | 4.27 × 3.35 m (14' × 11') |
Location
Location is approximate. See nearby homes on the map
Listed by ROYAL LEPAGE PEIFER REALTY, Brokerage.

REALTOR®, REALTORS®, and the REALTOR® logo are certification marks that are owned by REALTOR® Canada Inc. and licensed exclusively to The Canadian Real Estate Association (CREA). These certification marks identify real estate professionals who are members of CREA and who must abide by CREA’s By-Laws, Rules, and the REALTOR® Code. The MLS® trademark and the MLS® logo are owned by CREA and identify the professional real estate services provided by members of CREA.
The information contained on this site is based in whole or in part on information that is provided by members of The Canadian Real Estate Association, who are responsible for its accuracy. CREA reproduces and distributes this information as a service for its members and assumes no responsibility for its accuracy.
Similar homes nearby
See more in Chatham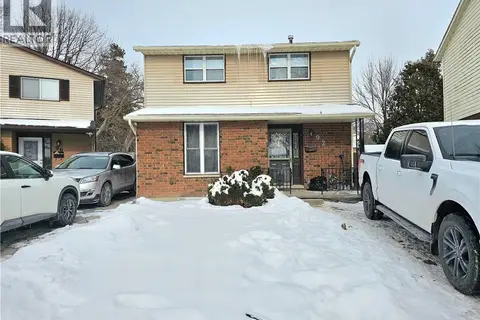 📷 25
$395,000
3+1 bd2 ba2 pk1659 ft²
92 COPPERFIELD Crescent
SW, Chatham
Detached · MLS® 40861151 · RE/MAX Real Estate Centre Inc.
 📷 36
$474,900
3 bd2 ba
8 PARRY DRIVE
Chatham
Detached · MLS® 26025092 · Coldwell Banker Southwest Realty
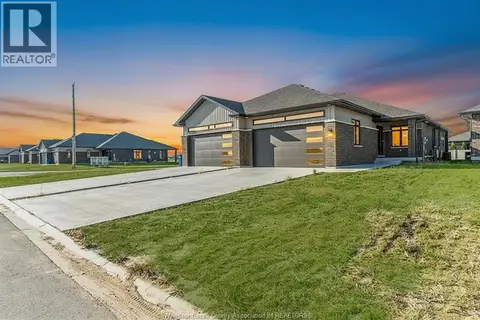 New
📷 24
$474,999
2+1 bd3 ba2824 ft²
38 Bordeaux PLACE
Chatham
Link · MLS® 26025891 · REAL BROKER ONTARIO LTD
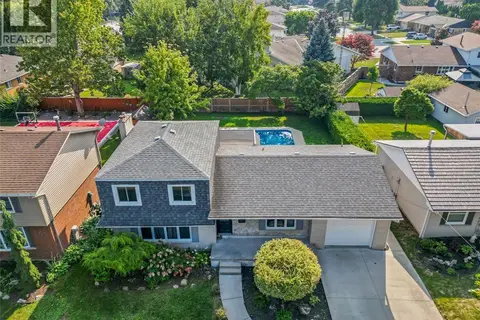 📷 33
$470,000
3 bd2 ba
71 Parry DRIVE
Chatham
Pool
Single Family · MLS® 26021103 · RE/MAX PREFERRED REALTY LTD.
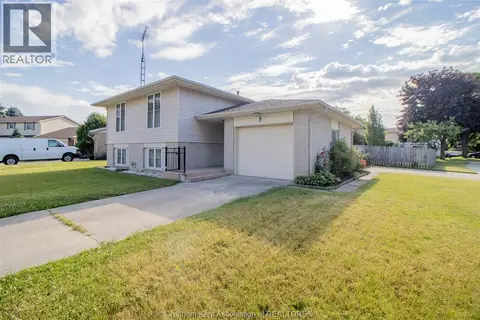 📷 33
$469,900
3 bd2 ba
8 Regal PLACE
Chatham
Detached · MLS® 26014731 · REALTY HOUSE INC. Brokerage
 📷 50
$469,900
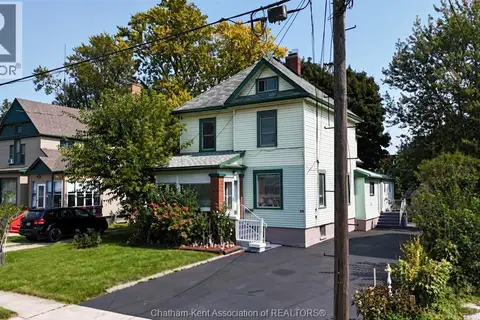
55 GRANT STREET
Chatham
Multiplex
Duplex · MLS® 26022320 · RE/MAX PREFERRED REALTY LTD.
 📷 50
$469,900
5+1 bd5 ba
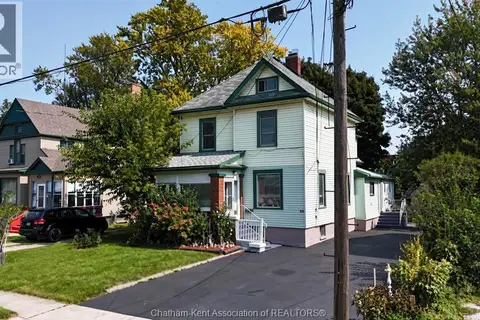
55 Grant STREET
Chatham
Detached · MLS® 26022180 · RE/MAX PREFERRED REALTY LTD.
 📷 50
$479,900
2 bd2 ba1463 ft²
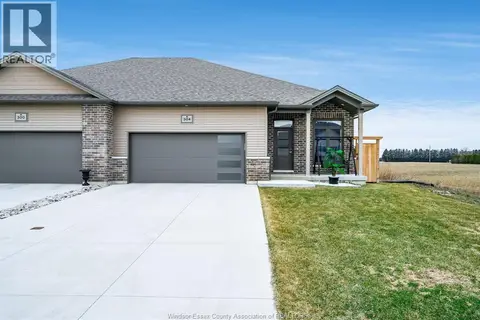
304 Horizon LANE
Chatham
Pool
Link · MLS® 26023586 · CENTURY 21 LOCAL HOME TEAM REALTY INC.